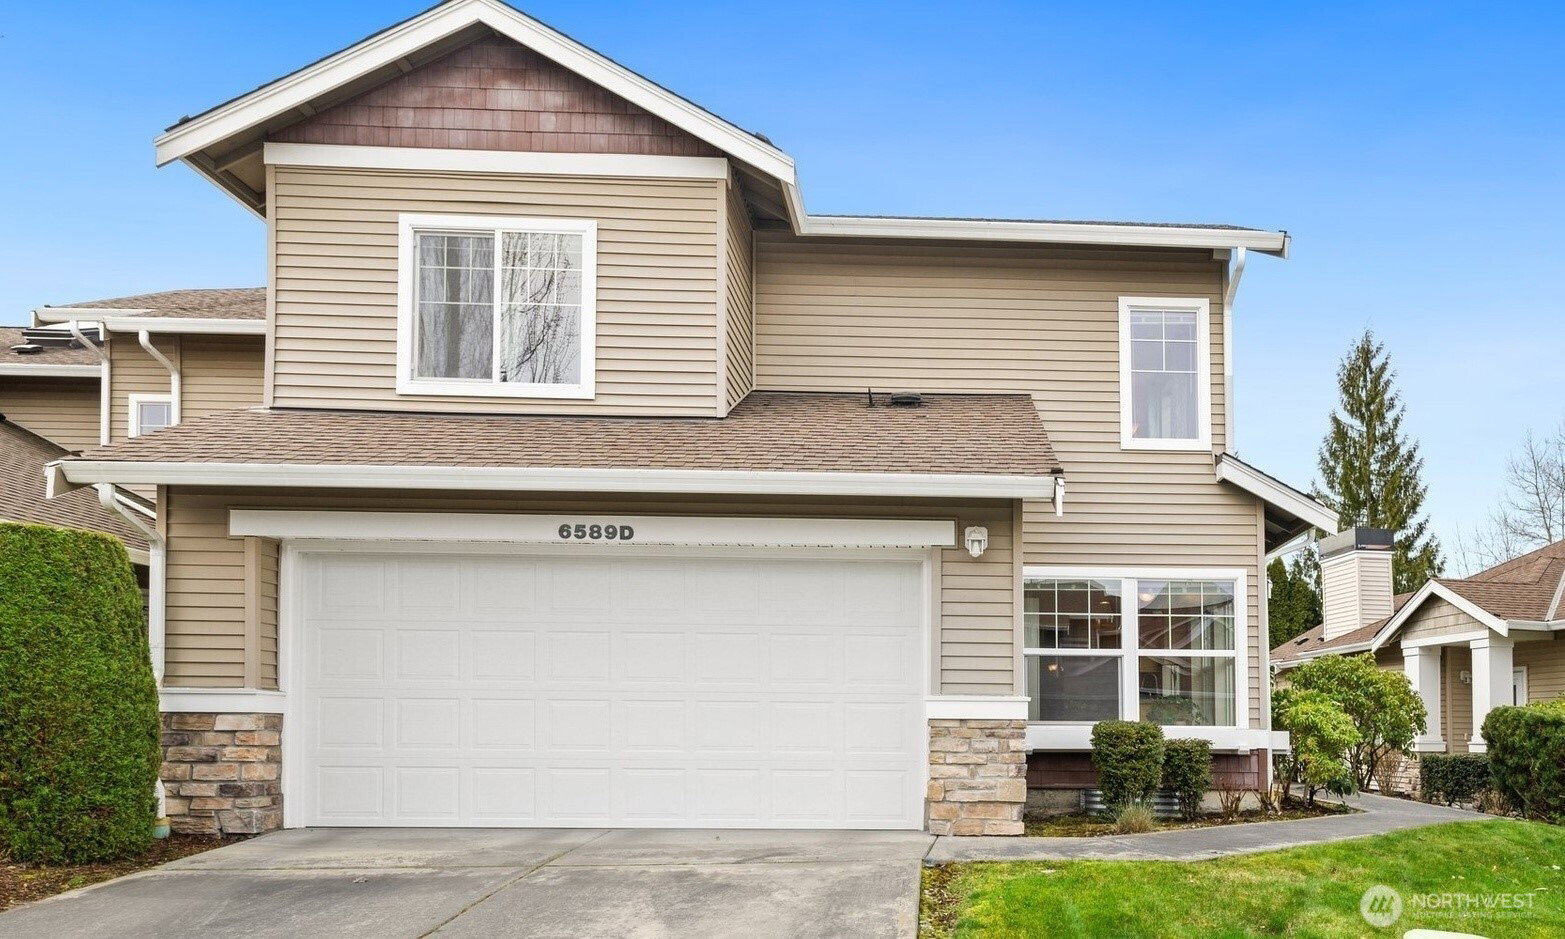
6589 James Avenue SE Unit #12D, Auburn, WA 98092
- $499,950
- 3
- BD
- 3
- BA
- 1,770
- SqFt


Listing courtesy of Redfin. Selling Office: eXp Realty.
- Sold Price
- $499,950
- List Price
- $499,950
- Status
- SOLD
- MLS#
- 2343101
- Closing Date
- Jun 24, 2025
- Days on Market
- 63
- Bedrooms
- 3
- Finished SqFt
- 1,770
- Fireplace
- Yes
- Area Total SqFt
- 1770
- Annual Tax Ammount
- 4989
- Internet Provider
- Comcast
Property Description
Stunning end-unit, two-story townhome nestled in a secure gated community! This beautifully updated 3-bedroom, 2.5-bath home features a spacious primary ensuite with vaulted ceilings, creating an airy and luxurious retreat. The open-concept main level boasts modern finishes, abundant natural light, and a seamless flow between the living, dining, and kitchen areas—perfect for entertaining. Enjoy the convenience of a two-car garage, a new hot water tank installed in 2022, and low-maintenance living with yard care included in the HOA. The community also offers a centrally located park, providing a great outdoor space to relax and unwind. Move-in ready and packed with charm—don’t miss this fantastic opportunity!
/u.realgeeks.media/homes77/logo-full.png)
Additional Information
- Community
- Lakeland
- Building Name
- Siena At Lakeland Condo Ph 2
- Style
- 32 - Townhouse
- Floor #
- 1
- Year Built
- 2004
- Roof
- Composition
- Unit Features
- Balcony/Deck/Patio, End Unit, Insulated Windows, Primary Bath, Skylights, Sprinkler System, Vaulted Ceilings, Walk-in Closet, Yard
- Tax Year
- 2024
- HOA Dues
- $574
- School District
- Auburn
- Elementary School
- Buyer To Verify
- Middle School
- Buyer To Verify
- High School
- Buyer To Verify
- Potential Terms
- Cash Out, Conventional
- Interior Features
- Cooking-Electric, Cooking-Gas, Dryer-Electric, End Unit, Fireplace, Ice Maker, Insulated Windows, Primary Bathroom, Skylight(s), Sprinkler System, Vaulted Ceiling(s), Walk-In Closet(s), Washer, Water Heater
- Flooring
- Hardwood, Laminate, Vinyl, Carpet
- Driving Directions
- From Hwy 167 take Stewart Rd SE (Lake Tapps Pkwy) exit. Proceed E up the hill. At the light turn L onto Lakeland Hills Way. Go thru stop sign. Siena will be on left side.
- Appliance
- Dishwasher(s), Disposal, Dryer(s), Microwave(s), Refrigerator(s), Stove(s)/Range(s), Washer(s)
- Appliances Included
- Dishwasher(s), Dryer(s), Garbage Disposal, Microwave(s), Refrigerator(s), Stove(s)/Range(s), Washer(s)
- Water Heater Location
- Private Utility Room
- Water Heater Type
- Gas
- Energy Source
- Electric, Natural Gas
 Based on information submitted to the MLS GRID as of . All data is obtained from various sources and may not have been verified by broker or MLS GRID. Supplied Open House Information is subject to change without notice. All information should be independently reviewed and verified for accuracy. Properties may or may not be listed by the office/agent presenting the information.IDX information is provided exclusively for consumers’ personal noncommercial use, and may not be used for any purpose other than to identify prospective properties consumers may be interested in purchasing.