5639 Cedar Flats Road SW, Olympia, WA 98512
- $1,100,000
- 4
- BD
- 4
- BA
- 4,553
- SqFt




Listing courtesy of Engel & Voelkers Chambers Bay. Selling Office: Pellego, Inc..
- Sold Price
- $1,100,000
- List Price
- $1,100,000
- Status
- SOLD
- MLS#
- 2339654
- Closing Date
- May 19, 2025
- Days on Market
- 44
- Bedrooms
- 4
- Finished SqFt
- 4,553
- Area Total SqFt
- 4553
- Annual Tax Ammount
- 14102
- Lot Size (sq ft)
- 655,142
- Fireplace
- Yes
- Sewer
- Septic Tank
Property Description
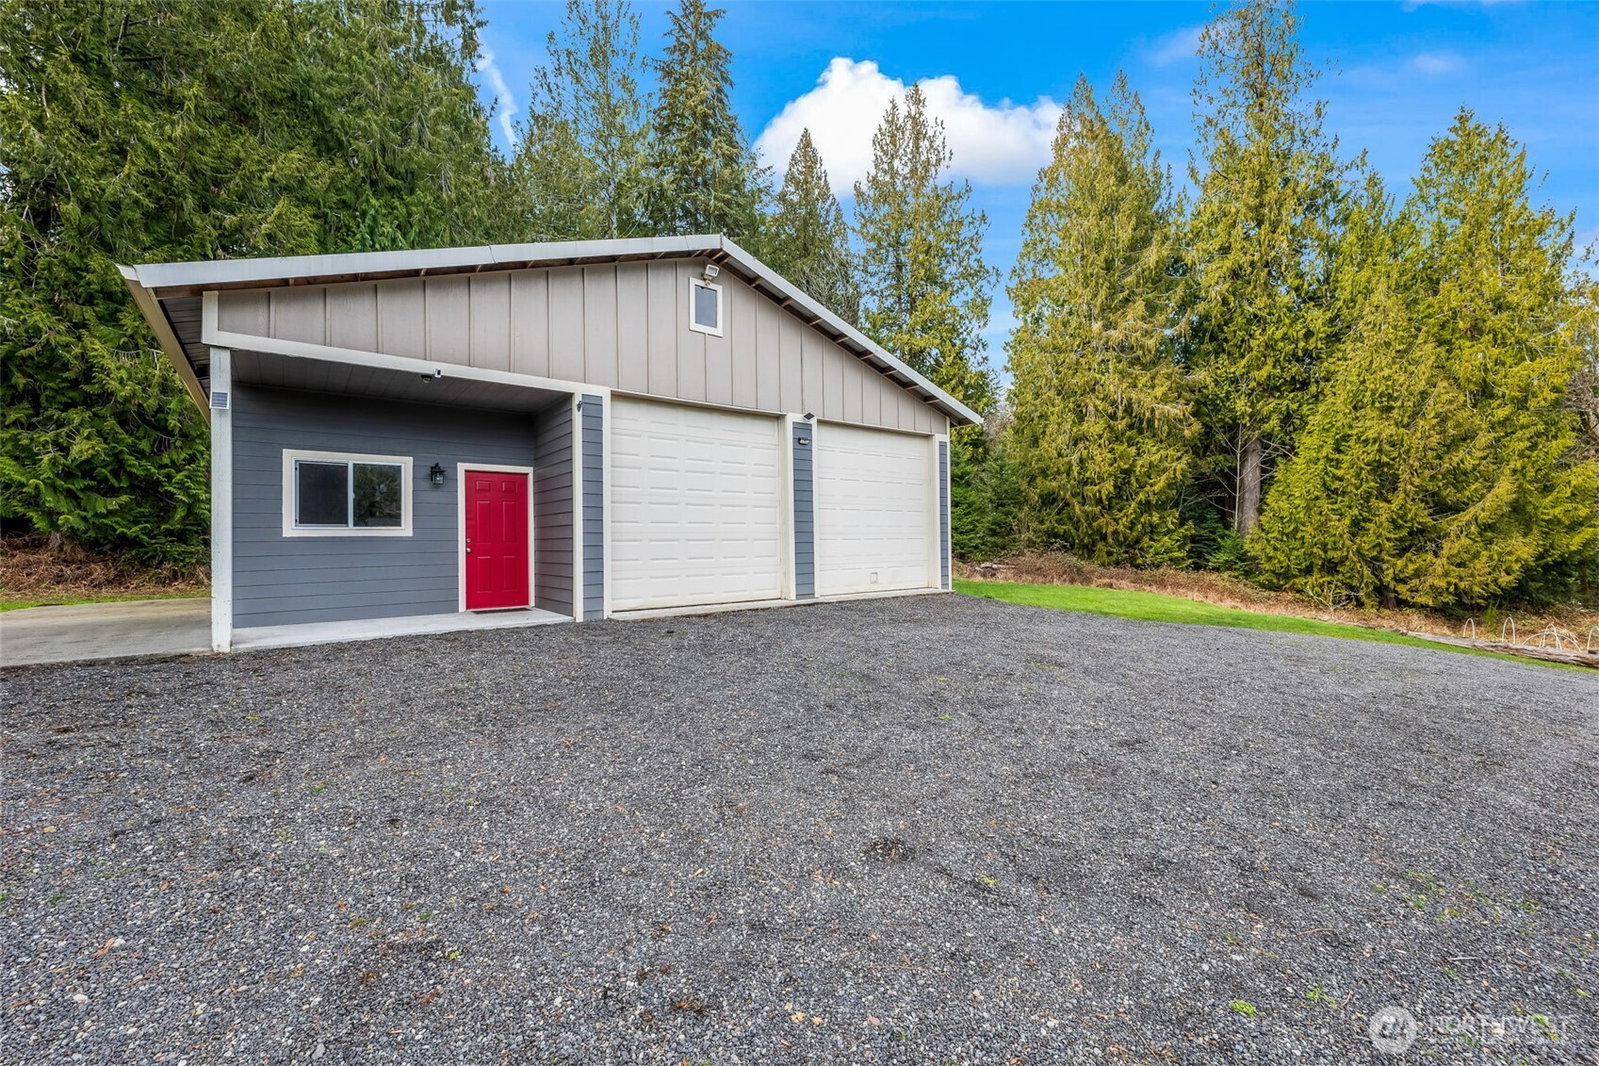
This isn’t just a home; it’s a story waiting to be written! Experience the ideal blend of privacy and adventure on this serene 15-acre estate. Wake up to the sounds of nature, walk through your sun-soaked main living area with exposed wood beams, sip coffee on the wraparound decks, and explore private trails from your backyard. Reimagine gatherings in a gourmet kitchen, custom theater, and expansive outdoor spaces. An oversized 30x40 shop, separate fenced livestock areas, fruit trees, and a chicken coop alongside raised garden beds yield limitless possibilities outdoors. Meanwhile, modern updates, including a whole-home standby generator, provide comfort and ease inside. Contact us for a list of home improvements and an inspection report
/u.realgeeks.media/homes77/logo-full.png)
Additional Information
- Community
- Delphi
- Style
- 17 - 1 1/2 Stry w/Bsmt
- Basement
- Daylight, Finished
- Year Built
- 2004
- Total Covered Parking
- 4
- View
- Territorial
- Roof
- Composition
- Site Features
- Athletic Court, Deck, Electric Car Charging, Fenced-Partially, Green House, High Speed Internet, Hot Tub/Spa, Irrigation, Patio, Propane, RV Parking, Shop, Sprinkler System
- Tax Year
- 2025
- School District
- Olympia
- Elementary School
- Mclane Elem
- Middle School
- Marshall Middle
- High School
- Capital High
- Potential Terms
- Cash Out, Conventional, FHA, VA Loan
- Interior Features
- Bath Off Primary, Built-In Vacuum, Ceiling Fan(s), Ceramic Tile, Double Pane/Storm Window, Dining Room, Fireplace, French Doors, High Tech Cabling, Hot Tub/Spa, Jetted Tub, Security System, Skylight(s), Walk-In Pantry
- Flooring
- Ceramic Tile, Hardwood, Slate, Vinyl Plank, Carpet
- Driving Directions
- From Mud Bay Rd, Left on Delphi, Right on Cedar Flats, Driveway on Left. GPS friendly!
- Appliance
- Dishwasher(s), Disposal, Double Oven, Dryer(s), Microwave(s), Refrigerator(s), Stove(s)/Range(s), Washer(s)
- Appliances Included
- Dishwasher(s), Double Oven, Dryer(s), Garbage Disposal, Microwave(s), Refrigerator(s), Stove(s)/Range(s), Washer(s)
- Energy Source
- Electric, Propane
 Based on information submitted to the MLS GRID as of . All data is obtained from various sources and may not have been verified by broker or MLS GRID. Supplied Open House Information is subject to change without notice. All information should be independently reviewed and verified for accuracy. Properties may or may not be listed by the office/agent presenting the information.IDX information is provided exclusively for consumers’ personal noncommercial use, and may not be used for any purpose other than to identify prospective properties consumers may be interested in purchasing.