Share this with your friends


(253) 209-4200
Real Estate Company
16232 9th Avenue SW, Burien, WA 98166
- $1,210,001
- 6
- BD
- 4
- BA
- 3,230
- SqFt




Listing Broker: Windermere West Metro; Natalie English; ; Selling Office: Keller Williams Realty PS.
- Sold Price
- $1,210,001
- List Price
- $1,050,000
- Status
- SOLD
- MLS#
- 2338354
- Closing Date
- Mar 27, 2025
- Days on Market
- 3
- Bedrooms
- 6
- Finished SqFt
- 3,230
- Area Total SqFt
- 3230
- Annual Tax Ammount
- 11151
- Lot Size (sq ft)
- 7,620
- Fireplace
- Yes
- Sewer
- Sewer Connected
- Offer Review Date
- 2025-03-03
Property Description
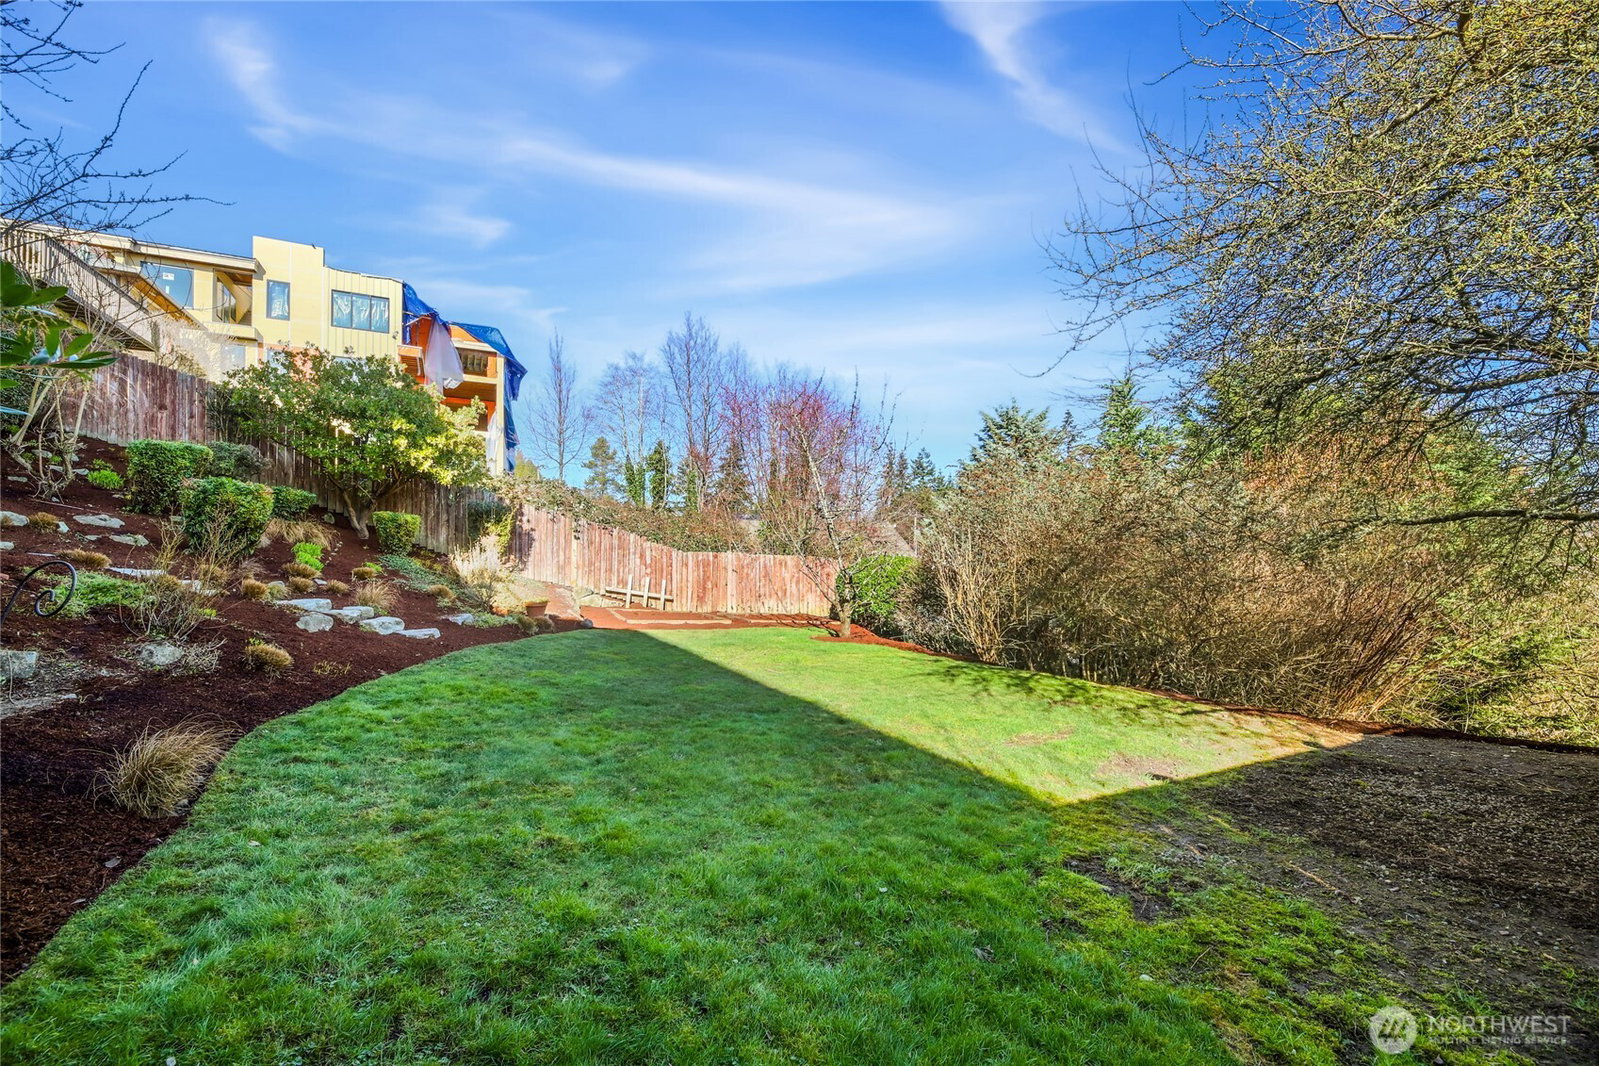
Nestled on a tranquil dead-end street in sought-after Gregory Heights, this exceptional home showcases breathtaking panoramic views of Mount Rainier, Cascade Mountains and (some) Puget Sound. The thoughtfully designed floor plan features 4 bedrooms on the upper level & 2 additional bedrooms in the lower level, complemented by dual kitchens—perfect for multi-generational living. Two expansive decks invite outdoor relaxation while enjoying the stunning vistas. The lower level boasts a generous rec room wired for a home theater. Stay comfortable year-round with the newer Trane heat pump system. Meticulously landscaped yard with space for outdoor activities. 2 car garage w/ storage + work space. NOT in a flight path and in a deemed quiet zone!
/u.realgeeks.media/homes77/logo-full.png)
Additional Information
- Community
- Gregory Heights
- Style
- 18 - 2 Stories w/Bsmnt
- Basement
- Daylight, Finished
- Year Built
- 2000
- Total Covered Parking
- 2
- View
- Mountain(s), Territorial
- Roof
- Composition
- Site Features
- Cable TV, Deck, Fenced-Partially, Gas Available, Patio, Sprinkler System
- Tax Year
- 2024
- School District
- Highline
- Elementary School
- Gregory Heights Elem
- Middle School
- Sylvester Mid
- High School
- Highline High
- Potential Terms
- Cash Out, Conventional, FHA, VA Loan
- Interior Features
- Second Kitchen, Bath Off Primary, Ceramic Tile, Double Pane/Storm Window, Dining Room, Fireplace, Hardwood, Jetted Tub, Security System, Skylight(s), Walk-In Closet(s), Wall to Wall Carpet, Water Heater
- Flooring
- Ceramic Tile, Hardwood, Vinyl Plank, Carpet
- Driving Directions
- From 509 south take S 160th ST exit. Drive 0.7 miles then turn left onto 9th Ave SW. Drive 0.2 miles, house is on the left.
- Appliance
- Dishwasher(s), Dryer(s), Disposal, Microwave(s), Refrigerator(s), See Remarks, Stove(s)/Range(s), Washer(s)
- Appliances Included
- Dishwasher(s), Dryer(s), Garbage Disposal, Microwave(s), Refrigerator(s), See Remarks, Stove(s)/Range(s), Washer(s)
- Water Heater Location
- Basement Closet
- Water Heater Type
- Gas
- Energy Source
- Electric, Natural Gas
 Based on information submitted to the MLS GRID as of . All data is obtained from various sources and may not have been verified by broker or MLS GRID. Supplied Open House Information is subject to change without notice. All information should be independently reviewed and verified for accuracy. Properties may or may not be listed by the office/agent presenting the information.IDX information is provided exclusively for consumers’ personal noncommercial use, and may not be used for any purpose other than to identify prospective properties consumers may be interested in purchasing.