Share this with your friends


(253) 209-4200
Real Estate Company
801 W Clear Lake Drive, Shelton, WA 98584
- $720,000
- 4
- BD
- 3
- BA
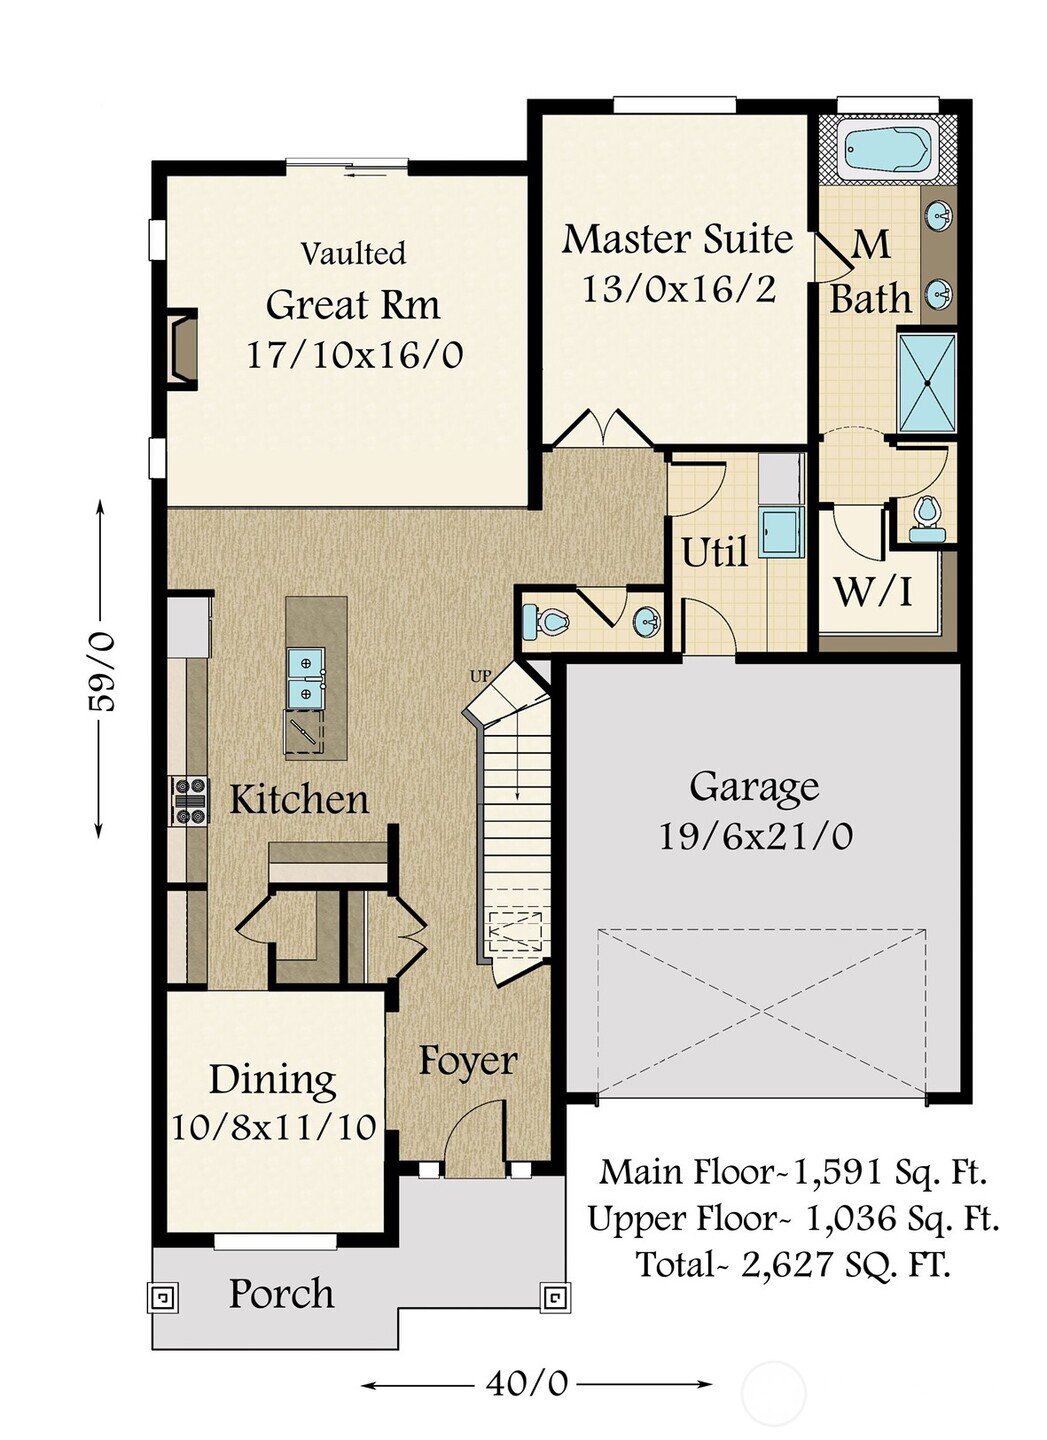
- 2,627
- SqFt




Listing Broker: Keller Williams Realty PS; Tory Mayfield; ; Selling Office: Northfork Realty.
- Sold Price
- $720,000
- List Price
- $725,000
- Status
- SOLD
- MLS#
- 2335217
- Closing Date
- May 22, 2025
- Days on Market
- 28
- Bedrooms
- 4
- Finished SqFt
- 2,627
- Area Total SqFt
- 2627
- Internet Provider
- PUD 3 Fiber
- Lot Size (sq ft)
- 87,120
- Fireplace
- Yes
- Sewer
- Septic Tank
Property Description
The best kept secret in Shelton! Welcome to Clear Lake, a premier lakeside, gated community. Set back on 2 beautiful acres & Step into stunning craftsmanship w/extensive luxury vinyl plank floors flow thru main floor from, formal dining into bar area w/bev fridge, to Chef’s kitchen w/huge island offering top line appliances, open to great room w/soaring ceilings & dramatic linear tile FP. RARE main floor suite boats sitting area, 5 pc tile bath & WIC. Custom doors, matte black hardware & fixtures for bold & sleek finishes. Heat pump/AC. backyard has covered patio to take in the scenery. Fishing, hiking & recreation abound. Quick drive to shopping, dining & coveted Alderbrook amenities. Find your home, sanctuary, or work/home retreat HERE!
/u.realgeeks.media/homes77/logo-full.png)
Additional Information
- Community
- Shelton
- Style
- 12 - 2 Story
- Basement
- None
- Year Built
- 2024
- Total Covered Parking
- 2
- View
- Territorial
- Roof
- Composition
- Site Features
- Gated Entry, High Speed Internet, Patio, Propane, RV Parking
- Tax Year
- 2024
- HOA Dues
- $185
- School District
- Shelton
- Elementary School
- Buyer To Verify
- Middle School
- Buyer To Verify
- High School
- Buyer To Verify
- Potential Terms
- Cash Out, Conventional, FHA, VA Loan
- Interior Features
- Bath Off Primary, Ceramic Tile, Double Pane/Storm Window, Dining Room, Fireplace, French Doors, Loft, Walk-In Pantry, Water Heater
- Flooring
- Ceramic Tile, Vinyl Plank, Carpet
- Driving Directions
- 5 minutes N of the WalMart in Shelton, past the airport on the left hand side is the gated entrance to Clear Lake Community (black brick pillars). Look for signage!
- Appliance
- Dishwasher(s), Double Oven, Microwave(s), Refrigerator(s), See Remarks, Stove(s)/Range(s)
- Appliances Included
- Dishwasher(s), Double Oven, Microwave(s), Refrigerator(s), See Remarks, Stove(s)/Range(s)
- Water Heater Location
- Mech Closet
- Water Heater Type
- Electric
- Energy Source
- Electric, Propane
 Based on information submitted to the MLS GRID as of . All data is obtained from various sources and may not have been verified by broker or MLS GRID. Supplied Open House Information is subject to change without notice. All information should be independently reviewed and verified for accuracy. Properties may or may not be listed by the office/agent presenting the information.IDX information is provided exclusively for consumers’ personal noncommercial use, and may not be used for any purpose other than to identify prospective properties consumers may be interested in purchasing.