8716 96th Street NW, Gig Harbor, WA 98332
- $2,224,000
- 5
- BD
- 5
- BA
- 5,445
- SqFt




Listing courtesy of Morrison House Sotheby's Intl. Selling Office: Windermere Prof Partners.
- Sold Price
- $2,224,000
- List Price
- $2,249,000
- Status
- SOLD
- MLS#
- 2332224
- Closing Date
- Mar 07, 2025
- Days on Market
- 5
- Bedrooms
- 5
- Finished SqFt
- 5,445
- Area Total SqFt
- 5445
- Annual Tax Ammount
- 16383
- Lot Size (sq ft)
- 128,938
- Fireplace
- Yes
- Sewer
- Septic Tank
Property Description
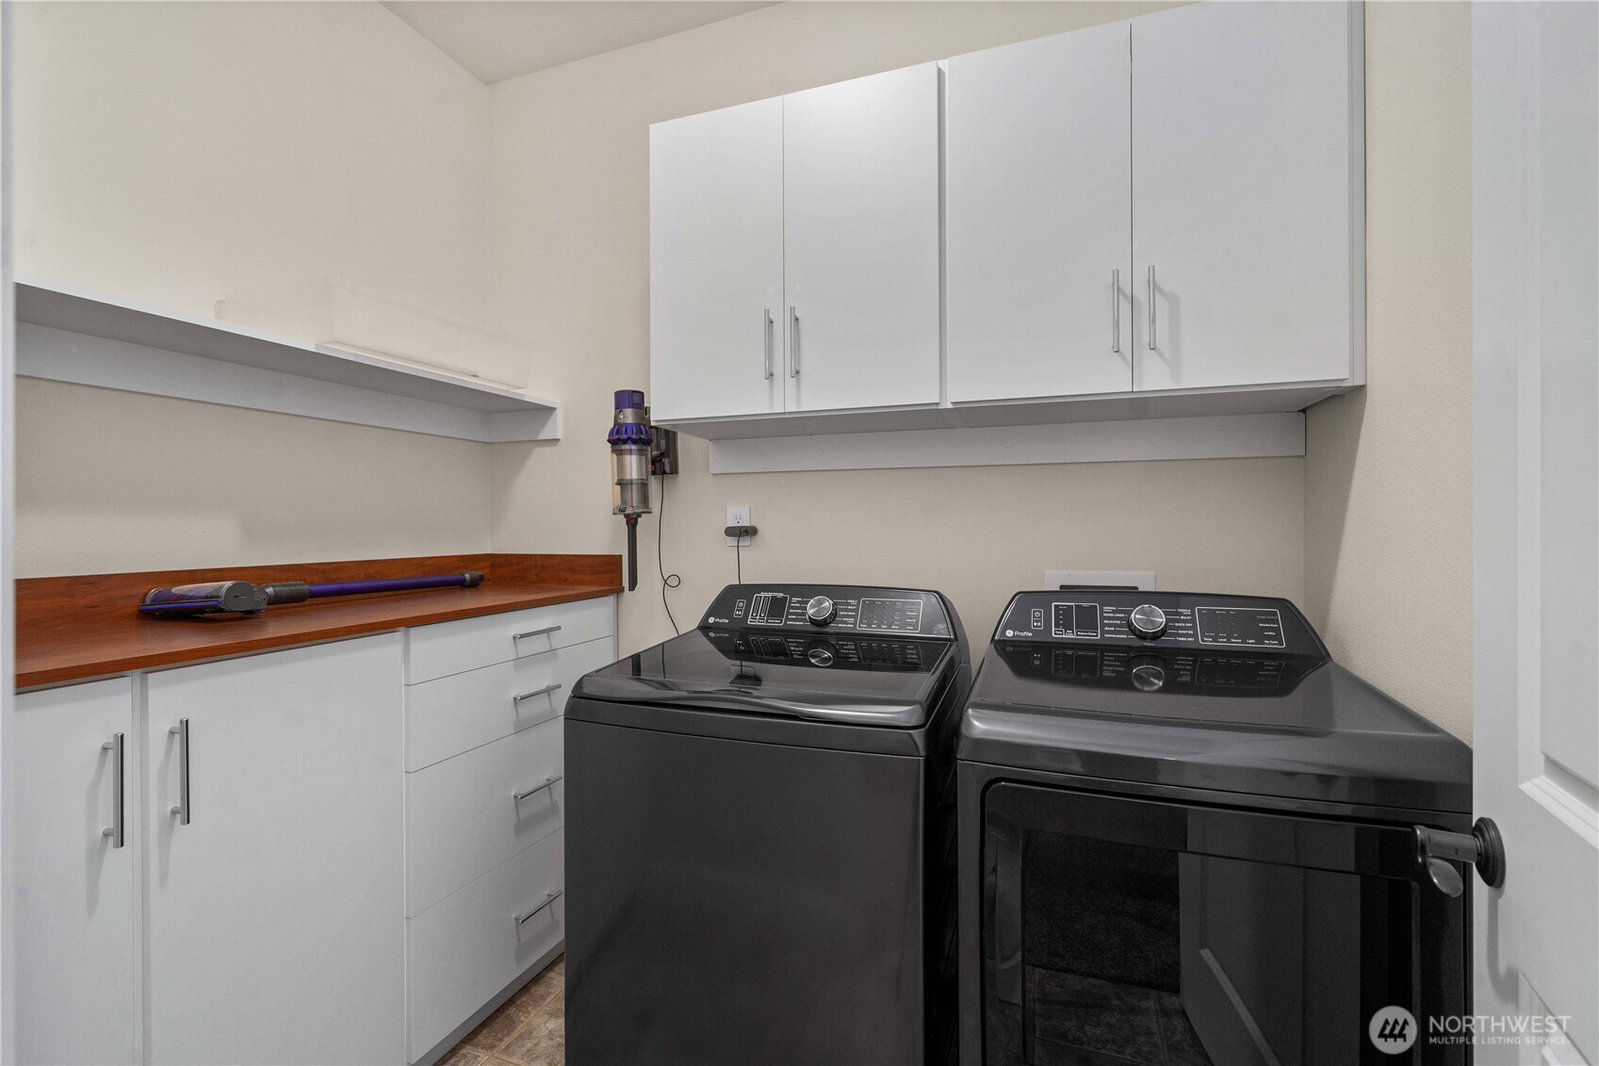
A builders custom compound in Gig Harbor; GATED Estate w/ tree lined circular drive & water feature greets you on about 3 acres. Impeccable condition & restyled for today w/ Grand staircase; 2 story GREAT room; open concept kitchen w/ THERMADOR appliances; large walk in pantry/butlery; MAIN FLOOR PRIMARY suite w/ deck; double sided fireplace; large w/in w/ seated makeup area; flex room for nursery/massage. Lower level lives large w/ KITCHENETTE; Media Room w/ tiered seating; 2nd LAUNDRY; 2nd Family Room w/ fireplace; 4 Bedrooms incl KARAOKE room w/ disco ball. 6 car garage incl RV GARAGE-3500 sq feet w/ BATH. Lit SPORTS COURT; HOT TUB. Could be 7 BEDROOMS w/ 5 BED septic; 5 Minutes to Shopping. This is where QUALITY and LOCATION meet.
/u.realgeeks.media/homes77/logo-full.png)
Additional Information
- Community
- Rosedale
- Style
- 18 - 2 Stories w/Bsmnt
- Basement
- Finished
- Year Built
- 2004
- Total Covered Parking
- 6
- View
- Territorial
- Roof
- Tile
- Site Features
- Athletic Court, Cable TV, Deck, Fenced-Partially, High Speed Internet, Hot Tub/Spa, Irrigation, Outbuildings, Patio, Propane, RV Parking, Shop, Sprinkler System
- Tax Year
- 2024
- School District
- Peninsula
- Elementary School
- Voyager Elem
- Middle School
- Kopachuck Mid
- High School
- Gig Harbor High
- Potential Terms
- Cash Out, Conventional, VA Loan
- Interior Features
- Bath Off Primary, Built-In Vacuum, Ceiling Fan(s), Concrete, Double Pane/Storm Window, Dining Room, Fireplace, Fireplace (Primary Bedroom), French Doors, Hardwood, High Tech Cabling, Hot Tub/Spa, Jetted Tub, Security System, Skylight(s), Vaulted Ceiling(s), Walk-In Closet(s), Walk-In Pantry, Wall to Wall Carpet, Wet Bar, Wine/Beverage Refrigerator, Wired for Generator
- Flooring
- Concrete, Hardwood, Stone, Travertine, Carpet
- Driving Directions
- Westbound on Sehmel Dr. NW, Left on 78th; turns into Chapman and th en 96th. Go through 4 way stop @ 86th and 96th; to home on the left at address. Home Occupied w/ alarms.
- Appliance
- Dishwasher(s), Double Oven, Refrigerator(s)
- Appliances Included
- Dishwasher(s), Double Oven, Refrigerator(s)
- Energy Source
- Electric, Propane
 Based on information submitted to the MLS GRID as of . All data is obtained from various sources and may not have been verified by broker or MLS GRID. Supplied Open House Information is subject to change without notice. All information should be independently reviewed and verified for accuracy. Properties may or may not be listed by the office/agent presenting the information.IDX information is provided exclusively for consumers’ personal noncommercial use, and may not be used for any purpose other than to identify prospective properties consumers may be interested in purchasing.