13417 191st Avenue E, Bonney Lake, WA 98391
- $745,000
- 4
- BD
- 4
- BA
- 3,195
- SqFt




Listing courtesy of COMPASS. Selling Office: Terrafin.
- Sold Price
- $745,000
- List Price
- $789,950
- Status
- SOLD
- MLS#
- 2331628
- Closing Date
- May 15, 2025
- Days on Market
- 56
- Bedrooms
- 4
- Finished SqFt
- 3,195
- Area Total SqFt
- 3195
- Annual Tax Ammount
- 7336
- Lot Size (sq ft)
- 5,586
- Sewer
- Sewer Connected
Property Description
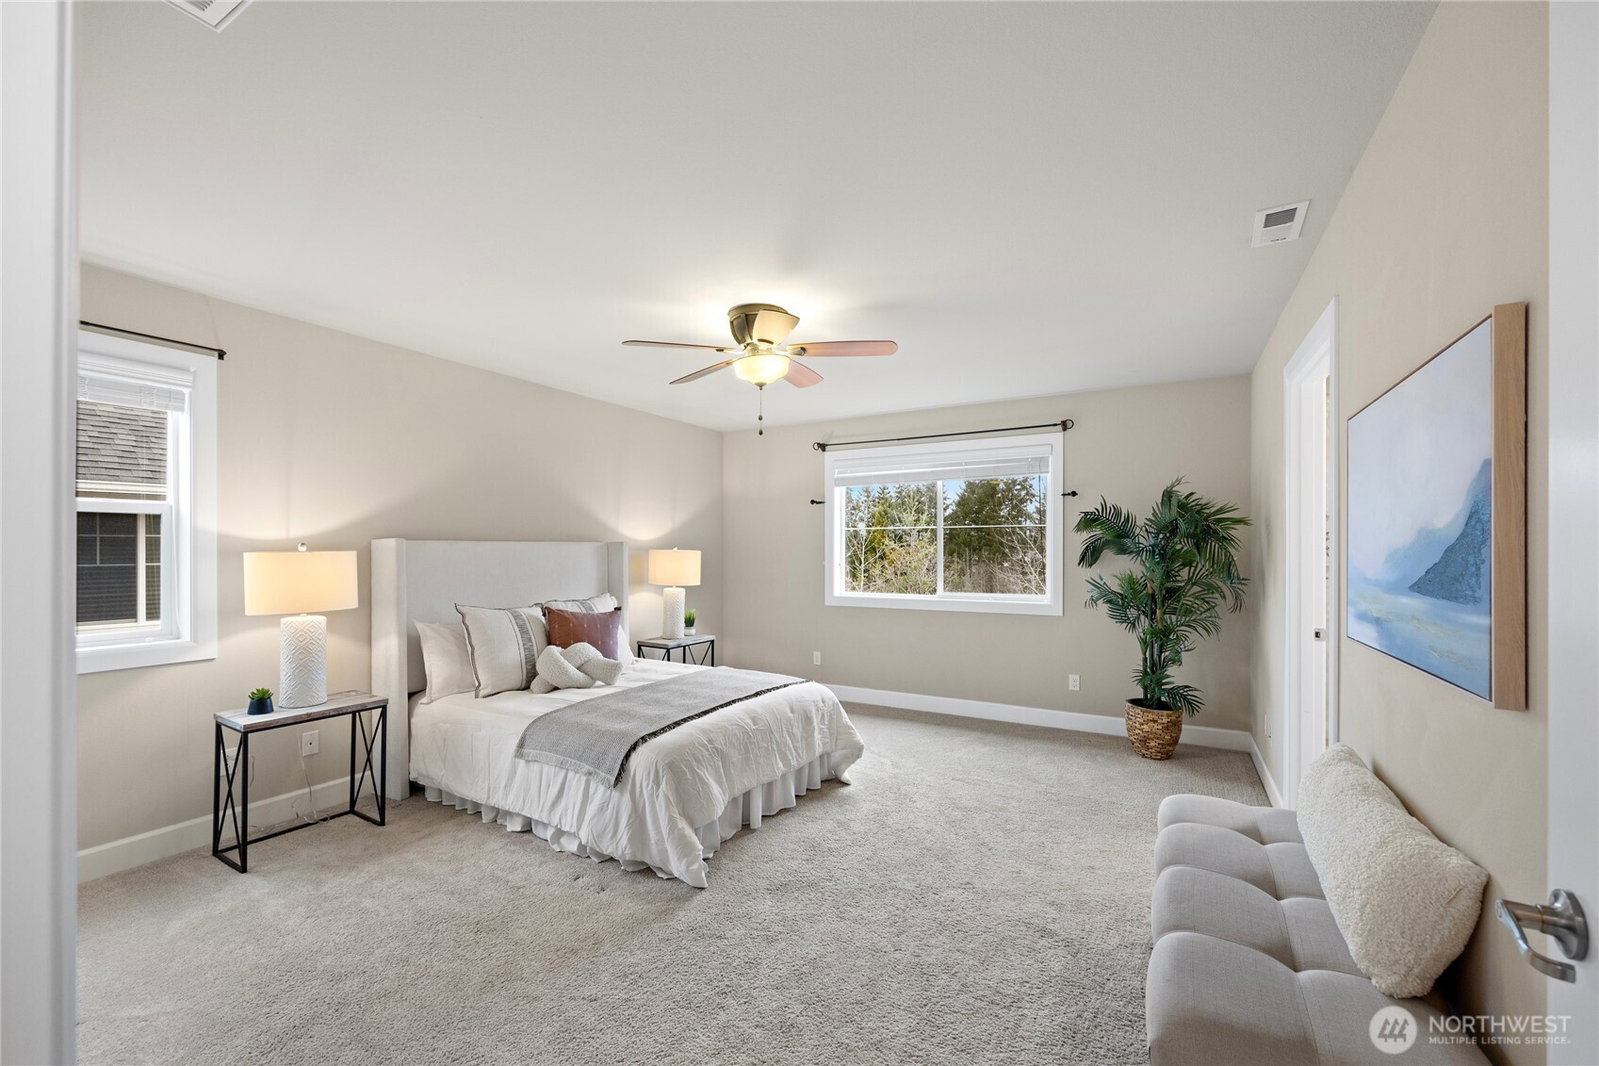
Experience the elegance of the Bainbridge, one of Lennar’s finest designs. This open-concept home is perfect for entertaining, featuring exquisite hardwood floors, a soaring vaulted entry, and graceful wrought iron stair railings. A private MIL or multi-generational suite offers comfort and versatility. The gourmet kitchen boasts an oversized island, gas cooking, walk-in pantry, and SS appliances. Retreat to the luxurious primary suite with a spa-like 5-piece ensuite, deep soaking tub, and walk-in closet. Includes an office, bonus room, and spacious laundry. Enjoy a large patio with a gazebo, a 3-car tandem garage, and serene greenbelt trails, all near parks and top schools.
/u.realgeeks.media/homes77/logo-full.png)
Additional Information
- Community
- Bonney Lake
- Style
- 12 - 2 Story
- Basement
- None
- Year Built
- 2014
- Total Covered Parking
- 3
- View
- Territorial
- Roof
- Composition
- Site Features
- Fenced-Partially, Gas Available, Patio, Sprinkler System
- Tax Year
- 2024
- HOA Dues
- $88
- School District
- Sumner-Bonney Lake
- Elementary School
- Donald Eismann Elementary
- Middle School
- Sumner Middle
- High School
- Sumner Snr High
- Potential Terms
- Cash Out, Conventional, FHA, VA Loan
- Interior Features
- Bath Off Primary, Ceiling Fan(s), Ceramic Tile, Double Pane/Storm Window, Dining Room, French Doors, Loft, Walk-In Pantry
- Flooring
- Ceramic Tile, Engineered Hardwood, Carpet
- Driving Directions
- South on 198th Ave E, enter traffic circle, take exit onto Cascadia Blvd E, entertraffic circle, take exit onto Canyon View Blvd E, L onto Villiage Pkway E, R onto 191st Ave E. Home on R.
- Appliance
- Dishwasher(s), Disposal, Double Oven, Dryer(s), Microwave(s), Refrigerator(s), Stove(s)/Range(s), Washer(s)
- Appliances Included
- Dishwasher(s), Double Oven, Dryer(s), Garbage Disposal, Microwave(s), Refrigerator(s), Stove(s)/Range(s), Washer(s)
- Energy Source
- Electric, Natural Gas
 Based on information submitted to the MLS GRID as of . All data is obtained from various sources and may not have been verified by broker or MLS GRID. Supplied Open House Information is subject to change without notice. All information should be independently reviewed and verified for accuracy. Properties may or may not be listed by the office/agent presenting the information.IDX information is provided exclusively for consumers’ personal noncommercial use, and may not be used for any purpose other than to identify prospective properties consumers may be interested in purchasing.