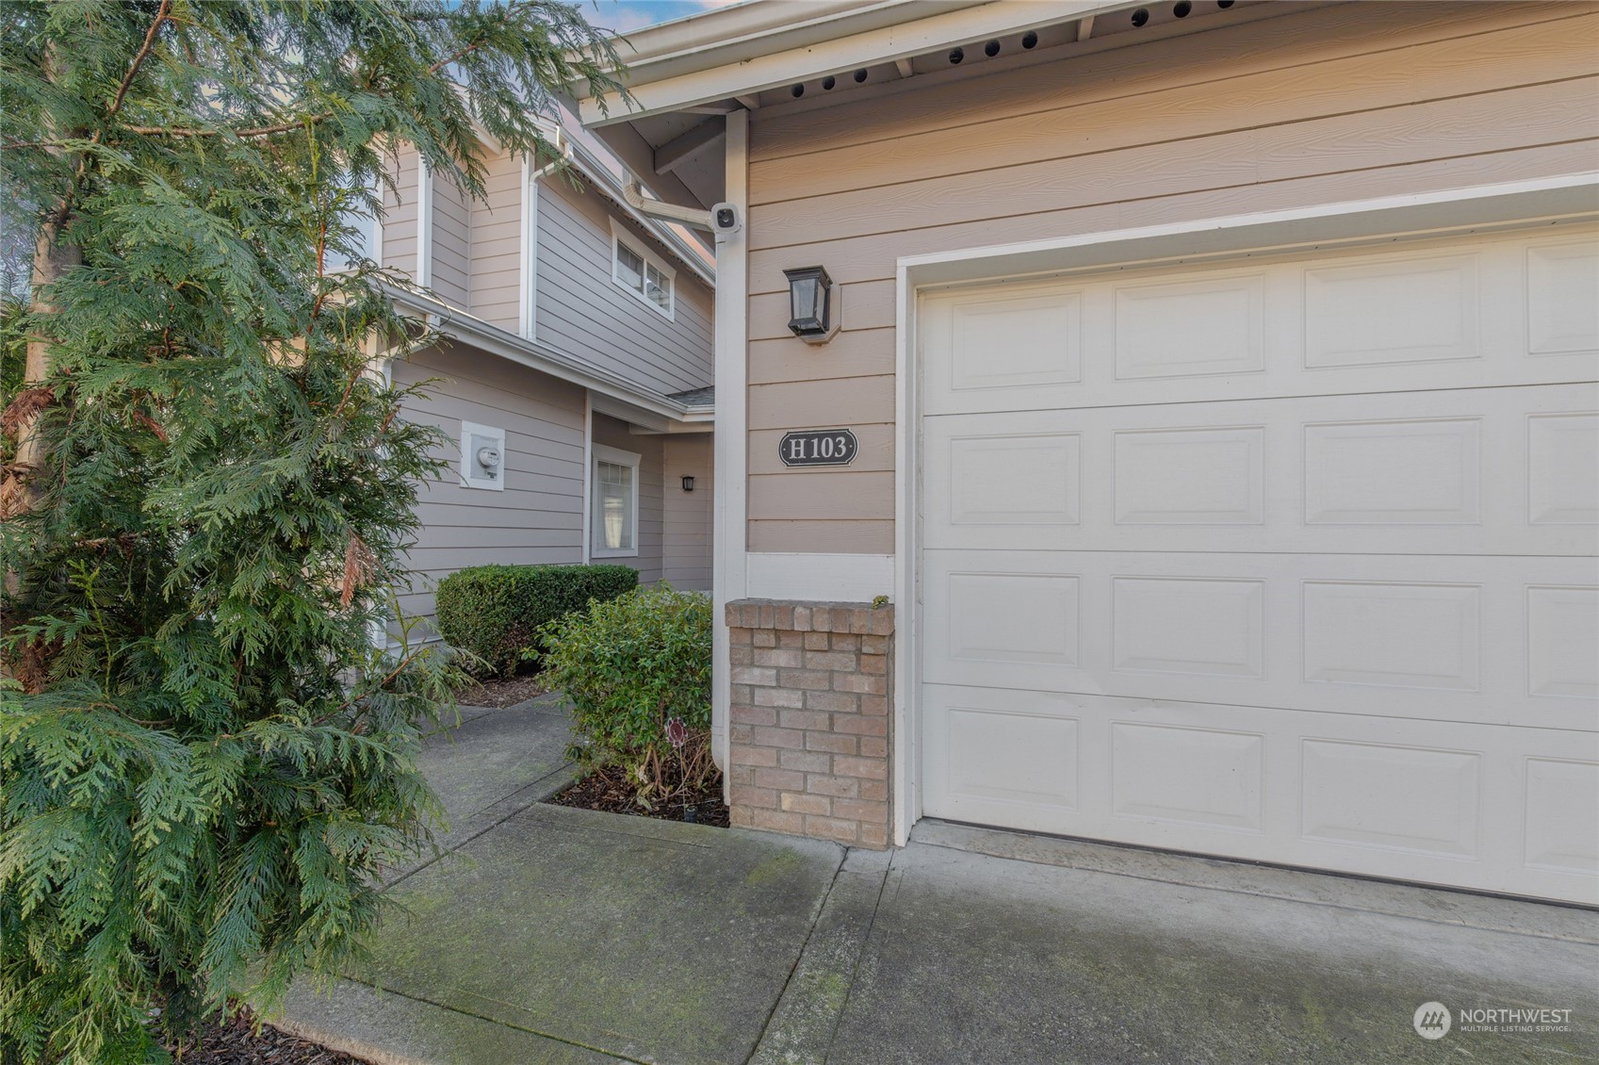
10700 SE 260th Street Unit #H103, Kent, WA 98030
- $500,000
- 3
- BD
- 3
- BA
- 1,809
- SqFt




Listing courtesy of Keller Williams Eastside. Selling Office: Redfin.
- Sold Price
- $500,000
- List Price
- $500,000
- Status
- SOLD
- MLS#
- 2328980
- Closing Date
- Apr 21, 2025
- Days on Market
- 31
- Bedrooms
- 3
- Finished SqFt
- 1,809
- Fireplace
- Yes
- Area Total SqFt
- 1809
- Annual Tax Ammount
- 5521
Property Description
Gated comm townhome w/ impressive features & energy-efficient upgrades! The main level boasts high ceilings & open floor plan, seamlessly connecting the living room w/ cozy gas fireplace, dining, & kitchen equipped w/ island, granite tile countertops, pantry, & ss appliances. Stay comfortable year-round w/ a newly upgraded heat pump prov energy-efficient heating and cooling. Step out to a private patio off the dining. Upstairs, you’ll find 3 bedrooms & spacious landing w/ a built-in desk, perfect for a work-from-home setup. Primary feat a luxurious 4-piece bath & WIC. Two addt'l bedrooms are generously sized, one w/ its own WIC. Enjoy the conv of large 2-car garage w/ extra storage, located near Kent Kangley Rd & Benson Hwy for easy access.
/u.realgeeks.media/homes77/logo-full.png)
Additional Information
- Community
- Kent
- Building Name
- Hampton East
- Style
- 32 - Townhouse
- Floor #
- 1
- Year Built
- 2001
- View
- Territorial
- Roof
- Composition
- Unit Features
- Balcony/Deck/Patio, Primary Bath, Walk-in Closet
- Tax Year
- 2024
- HOA Dues
- $630
- School District
- Kent
- Elementary School
- Meadow Ridge Elem
- Middle School
- Mill Creek Mid Sch
- High School
- Kent-Meridian High
- Potential Terms
- Cash Out, Conventional
- Interior Features
- Cooking-Electric, Dryer-Electric, Fireplace, Washer
- Flooring
- Vinyl, Vinyl Plank, Carpet
- Driving Directions
- From Highway 516 (Kent Kangley Rd), south on 108th Ave SE, the road curves to SE 260th St, right into the complex at 106th Plaza SE.
- Appliance
- Dishwasher(s), Microwave(s), Refrigerator(s), Stove(s)/Range(s)
- Appliances Included
- Dishwasher(s), Microwave(s), Refrigerator(s), Stove(s)/Range(s)
- Energy Source
- Electric, Natural Gas
 Based on information submitted to the MLS GRID as of . All data is obtained from various sources and may not have been verified by broker or MLS GRID. Supplied Open House Information is subject to change without notice. All information should be independently reviewed and verified for accuracy. Properties may or may not be listed by the office/agent presenting the information.IDX information is provided exclusively for consumers’ personal noncommercial use, and may not be used for any purpose other than to identify prospective properties consumers may be interested in purchasing.