1217 Salish Avenue SE, North Bend, WA 98045
- $1,200,000
- 4
- BD
- 3
- BA
- 2,620
- SqFt




Listing courtesy of RE/MAX Metro Realty, Inc.. Selling Office: COMPASS.
- Sold Price
- $1,200,000
- List Price
- $1,240,000
- Status
- SOLD
- MLS#
- 2326231
- Closing Date
- Mar 31, 2025
- Days on Market
- 6
- Bedrooms
- 4
- Finished SqFt
- 2,620
- Area Total SqFt
- 2620
- Annual Tax Ammount
- 8981
- Internet Provider
- Xfinity
- Lot Size (sq ft)
- 5,982
- Fireplace
- Yes
- Sewer
- Sewer Connected
Property Description
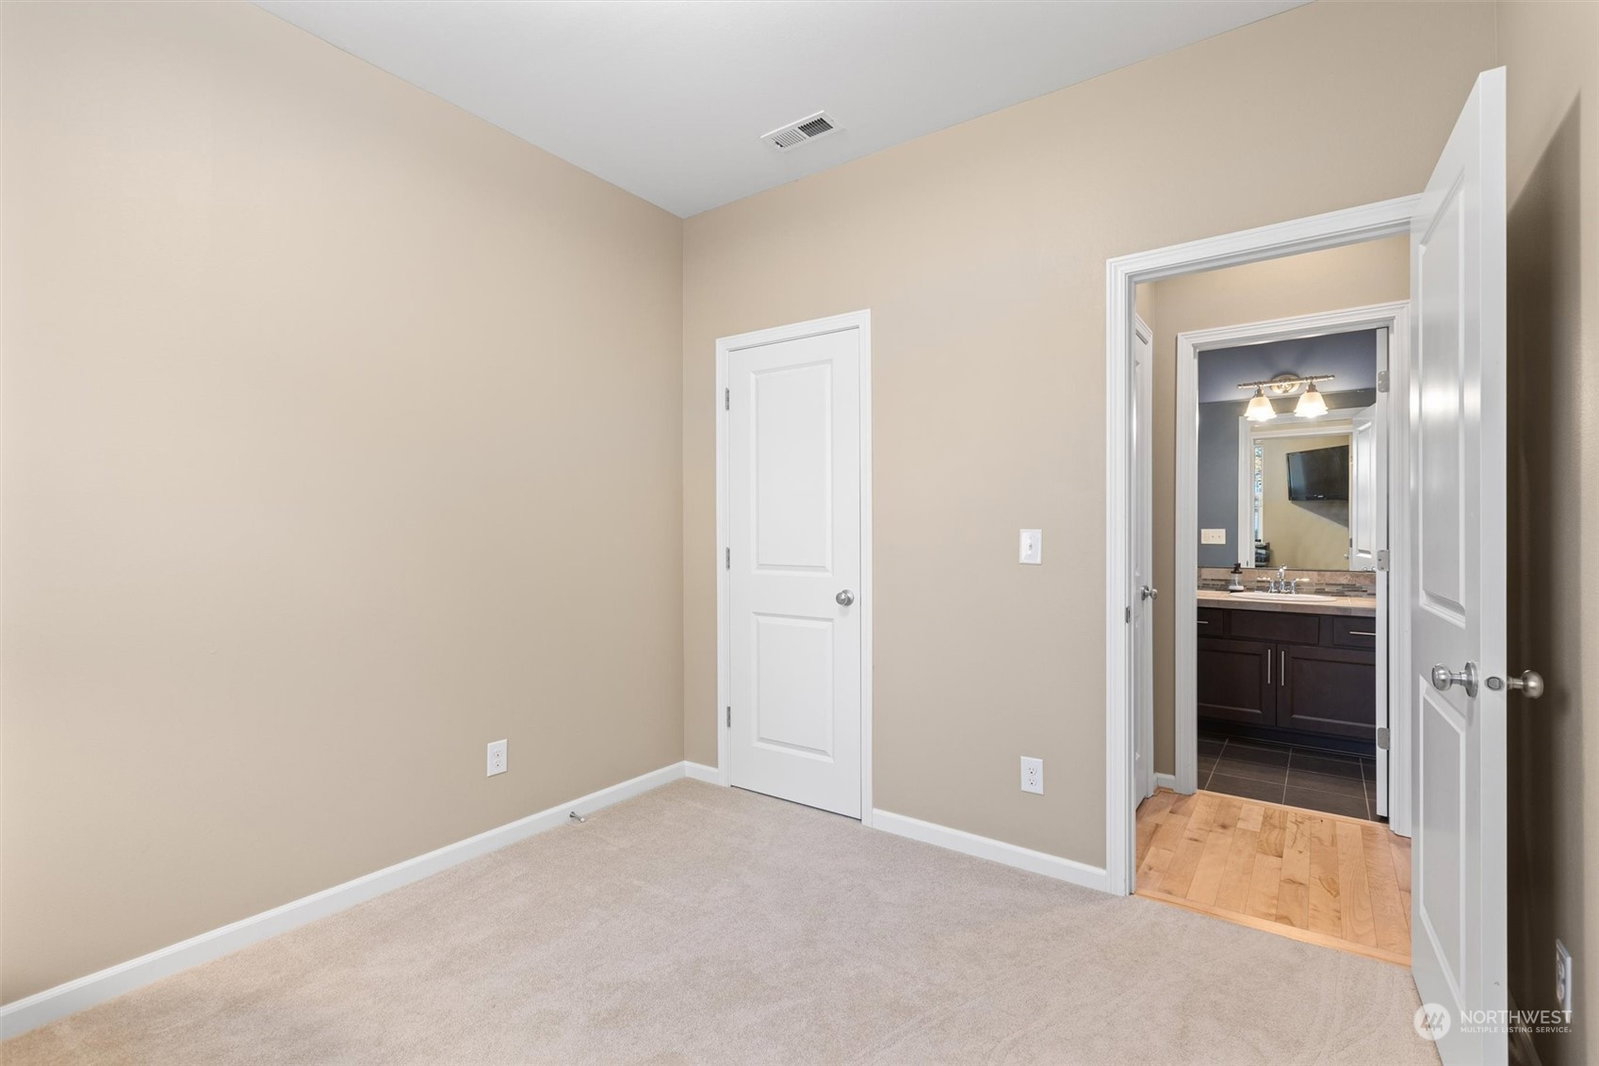
Nestled in the coveted Cedar Falls neighborhood, this pristine home offers spacious rooms and mountain views. A grand entry with vaulted ceilings leads into the open-concept living area featuring 9' ceilings, hardwood floors & light-filled windows. The great room includes a cozy fireplace, a stunning kitchen w/ a large island, walk-in pantry & built-in desk station. The dining room opens to a covered patio & sunny, fenced backyard. Luxurious primary suite boasts dual closets & a spa-like 5-piece bath. Main-level bedroom & bath perfect for guest or home office. Charming loft upstairs, Central A/C, newer roof & more! Steps across the street to one of the community parks, or take advantage of nearby trails & charming North Bend.
/u.realgeeks.media/homes77/logo-full.png)
Additional Information
- Community
- Cedar Falls
- Style
- 12 - 2 Story
- Basement
- None
- Year Built
- 2013
- Total Covered Parking
- 2
- View
- Mountain(s)
- Roof
- Composition
- Site Features
- Cable TV, Fenced-Fully, Gas Available, High Speed Internet, Irrigation, Patio, Sprinkler System
- Tax Year
- 2024
- HOA Dues
- $87
- School District
- Snoqualmie Valley
- Elementary School
- Edwin R Opstad Elem
- Middle School
- Snoqualmie Mid
- High School
- Mount Si High
- Potential Terms
- Cash Out, Conventional, FHA, VA Loan
- Interior Features
- Bath Off Primary, Ceiling Fan(s), Ceramic Tile, Double Pane/Storm Window, Dining Room, Fireplace, Loft, Walk-In Pantry
- Flooring
- Ceramic Tile, Hardwood, Vinyl, Carpet
- Driving Directions
- I-90 E to Exit #32. Left off Exit. Left on SE Cedar Falls Way. Left on Salish Ave SE - "Cedar Falls". After playground/park, turn left to continue to Salish Ave SE. Home is on the right.
- Appliance
- Dishwasher(s), Disposal, Dryer(s), Microwave(s), Refrigerator(s), Stove(s)/Range(s), Washer(s)
- Appliances Included
- Dishwasher(s), Dryer(s), Garbage Disposal, Microwave(s), Refrigerator(s), Stove(s)/Range(s), Washer(s)
- Energy Source
- Electric, Natural Gas
 Based on information submitted to the MLS GRID as of . All data is obtained from various sources and may not have been verified by broker or MLS GRID. Supplied Open House Information is subject to change without notice. All information should be independently reviewed and verified for accuracy. Properties may or may not be listed by the office/agent presenting the information.IDX information is provided exclusively for consumers’ personal noncommercial use, and may not be used for any purpose other than to identify prospective properties consumers may be interested in purchasing.