Share this with your friends


(253) 209-4200
Real Estate Company
26804 120th Avenue SE, Kent, WA 98030
- $930,000
- 4
- BD
- 3
- BA
- 2,930
- SqFt




Listing Broker: Champions Real Estate; Catrina Shaw; ; Selling Office: Skyline Properties, Inc..
- Sold Price
- $930,000
- List Price
- $939,950
- Status
- SOLD
- MLS#
- 2325391
- Closing Date
- Mar 28, 2025
- Bedrooms
- 4
- Finished SqFt
- 2,930
- Area Total SqFt
- 2930
- Annual Tax Ammount
- 7690
- Lot Size (sq ft)
- 27,820
- Fireplace
- Yes
- Sewer
- Septic Tank
Property Description
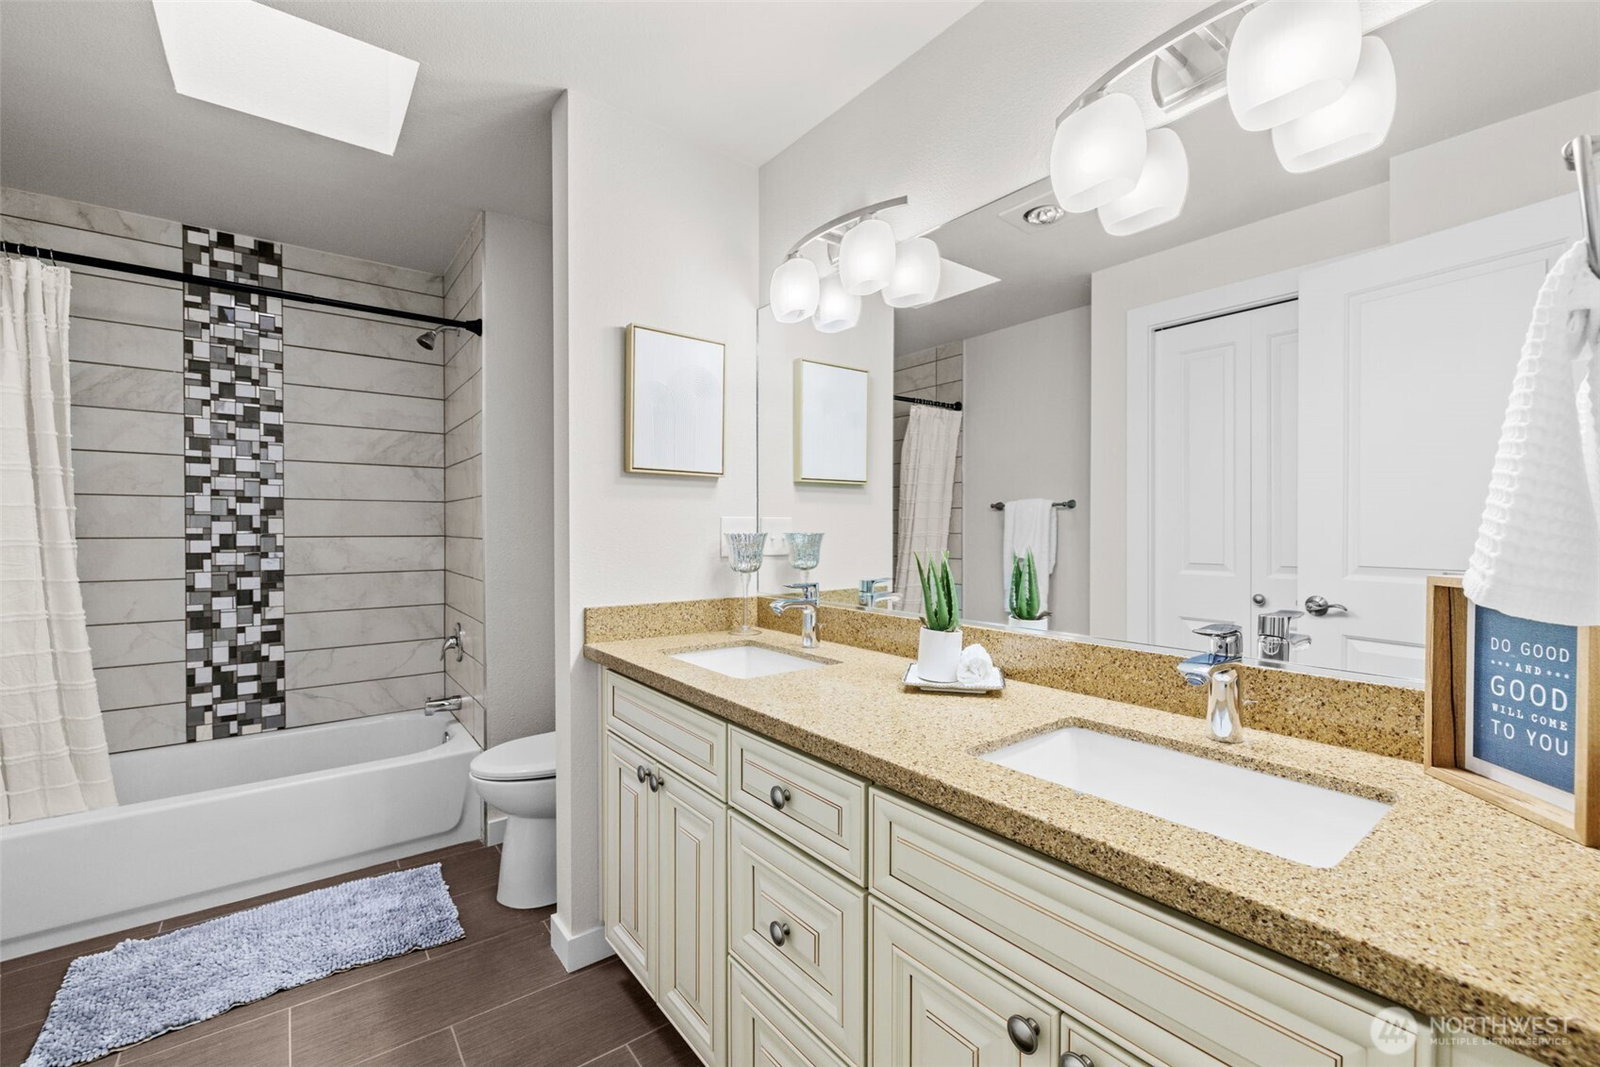
Welcome to this Gorgeous 4-bd, 2.5 bath custom home in secluded Kent w/ over .5 acre! Pristine selection of materials used throughout. This Open-Concept floor plan is crafted for Entertaining! Gourmet Chef's kitchen is equipped w/ Quartz countertops, An oversized island, New stainless refrigerator, All new LVP flooring throughout the entire home! Newly painted w/ nice sized bedrooms as a bonus! Enjoy ample cupboard + storage space w/ built-ins galore! French doors lead the way to your 1400 sq ft. expansive wrap-around deck & private Hot-Tub! 400-watt electrical Panel. Master Suite features a cozy fireplace, Walk-In closet and 5-piece bath w/rain shower! Circular Drive-way welcomes enough guest parking to host a reunion! RV Parking + No HOA!
/u.realgeeks.media/homes77/logo-full.png)
Additional Information
- Community
- Kent
- Style
- 13 - Tri-Level
- Basement
- None
- Year Built
- 1968
- Total Covered Parking
- 2
- View
- Mountain(s), Territorial
- Roof
- Composition
- Site Features
- Cable TV, Deck, Fenced-Partially, High Speed Internet, Hot Tub/Spa, Patio, Propane, RV Parking
- Tax Year
- 2024
- School District
- Kent
- Elementary School
- Buyer To Verify
- Middle School
- Buyer To Verify
- High School
- Buyer To Verify
- Potential Terms
- Cash Out, Conventional, FHA, VA Loan
- Interior Features
- Bath Off Primary, Ceramic Tile, Double Pane/Storm Window, Dining Room, Fireplace, Fireplace (Primary Bedroom), French Doors, Hardwood, High Tech Cabling, Hot Tub/Spa, Laminate, Skylight(s), SMART Wired, Walk-In Closet(s), Water Heater
- Flooring
- Ceramic Tile, Hardwood, Laminate, Vinyl
- Driving Directions
- 405-Exit Talbot Rd/WA-515, left on S 256th St WA/516, right on 124th Ave SE, first right on SE 270th St, 2nd right on 120th Ave SE, Home is located on the right.
- Appliance
- Dishwasher(s), Disposal, Microwave(s), Refrigerator(s), See Remarks, Stove(s)/Range(s)
- Appliances Included
- Dishwasher(s), Garbage Disposal, Microwave(s), Refrigerator(s), See Remarks, Stove(s)/Range(s)
- Water Heater Location
- Laundry Room
- Water Heater Type
- Electric
- Energy Source
- Electric, Natural Gas, Propane, See Remarks
 Based on information submitted to the MLS GRID as of . All data is obtained from various sources and may not have been verified by broker or MLS GRID. Supplied Open House Information is subject to change without notice. All information should be independently reviewed and verified for accuracy. Properties may or may not be listed by the office/agent presenting the information.IDX information is provided exclusively for consumers’ personal noncommercial use, and may not be used for any purpose other than to identify prospective properties consumers may be interested in purchasing.