9644 Piperhill Drive SE, Olympia, WA 98513
- $818,000
- 4
- BD
- 3
- BA
- 3,194
- SqFt




Listing courtesy of HomeSmart One Realty. Selling Office: Real Broker LLC.
- Sold Price
- $818,000
- List Price
- $860,000
- Status
- SOLD
- MLS#
- 2324232
- Closing Date
- Jun 18, 2025
- Days on Market
- 115
- Bedrooms
- 4
- Finished SqFt
- 3,194
- Area Total SqFt
- 3194
- Annual Tax Ammount
- 7607
- Lot Size (sq ft)
- 23,089
- Fireplace
- Yes
- Sewer
- STEP Sewer
Property Description
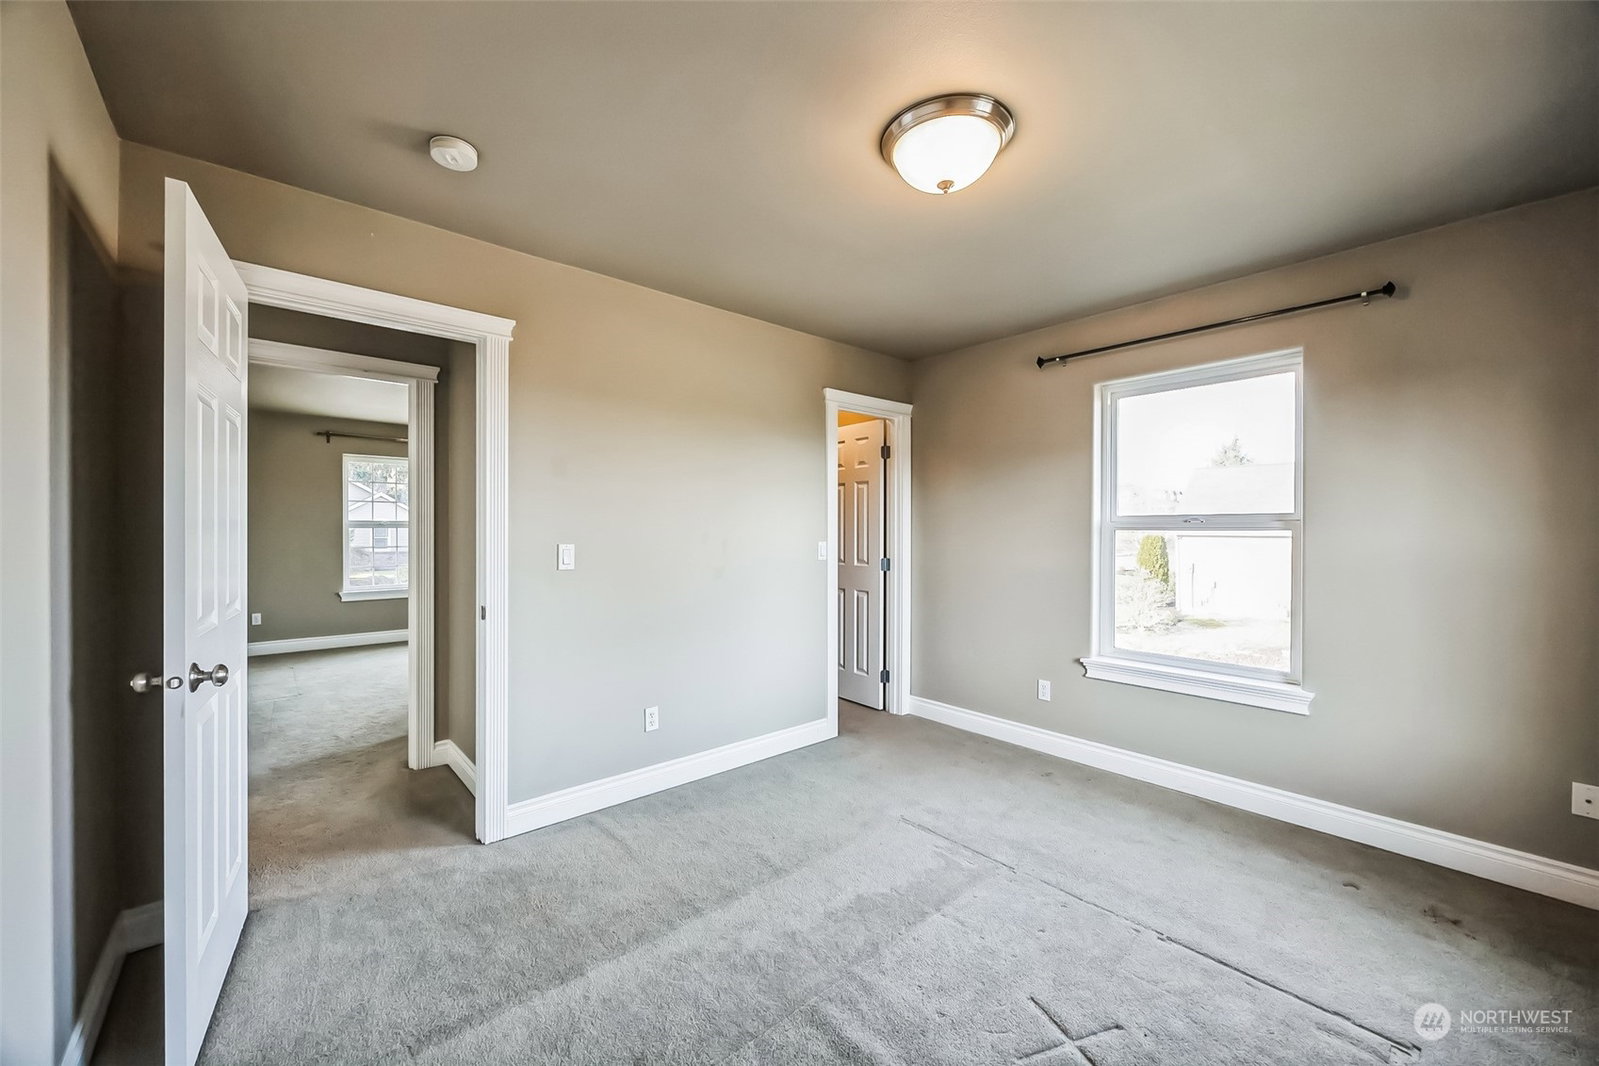
Discover this beautiful two-story home located on a quiet cul-de-sac in McAllister Park. Move-in ready, it features four bedrooms, den, and bonus room-wired for surround sound and ideal for a media space. This Spacious 23,089 sqft lot, is fully fenced and landscaped with fruit trees. Main-level shows off elegant high ceilings in the formal living and dining rooms. Upstairs, the primary bedroom has an en suite bathroom and gas fireplace. Impressive 16x20 shed that resembles a tiny home. This home has a greenbelt behind. Enjoy sweeping views of Mt. Rainier as you drive through the McAllister Park development. You will find added value at the convenience of being close to schools, shopping, JBLM, and I-5! CARPET-PAINT-DECK UPDATES!!!
/u.realgeeks.media/homes77/logo-full.png)
Additional Information
- Community
- McAllister Park
- Style
- 12 - 2 Story
- Basement
- None
- Year Built
- 2005
- Total Covered Parking
- 3
- View
- Mountain(s), Territorial
- Roof
- Composition
- Site Features
- Cabana/Gazebo, Cable TV, Deck, Fenced-Fully, Gas Available, High Speed Internet, Outbuildings, Patio
- Tax Year
- 2024
- HOA Dues
- $750
- School District
- North Thurston
- Elementary School
- Buyer To Verify
- Middle School
- Buyer To Verify
- High School
- Buyer To Verify
- Potential Terms
- Cash Out, Conventional, VA Loan
- Interior Features
- Bath Off Primary, Ceiling Fan(s), Double Pane/Storm Window, Dining Room, Fireplace, Fireplace (Primary Bedroom), French Doors, Security System, Sprinkler System, Walk-In Closet(s), Walk-In Pantry
- Flooring
- Ceramic Tile, Laminate, Stone, Carpet
- Driving Directions
- North or South I-5, exit 111 South on Marvin Rd. SE.-Turn LEFT into McAllister Park (19th Ave SE)- LEFT on Piperhill Dr. SE. -home is on LEFT.
- Appliance
- Dishwasher(s), Disposal, Double Oven, Dryer(s), Microwave(s), Refrigerator(s), Stove(s)/Range(s), Washer(s)
- Appliances Included
- Dishwasher(s), Double Oven, Dryer(s), Garbage Disposal, Microwave(s), Refrigerator(s), Stove(s)/Range(s), Washer(s)
- Energy Source
- Electric, Natural Gas
 Based on information submitted to the MLS GRID as of . All data is obtained from various sources and may not have been verified by broker or MLS GRID. Supplied Open House Information is subject to change without notice. All information should be independently reviewed and verified for accuracy. Properties may or may not be listed by the office/agent presenting the information.IDX information is provided exclusively for consumers’ personal noncommercial use, and may not be used for any purpose other than to identify prospective properties consumers may be interested in purchasing.