9826 60th Street Ct W, University Place, WA 98467
- $765,000
- 3
- BD
- 3
- BA
- 1,612
- SqFt




Listing courtesy of Better Properties N. Proctor. Selling Office: Keller Williams Rlty Bellevue.
- Sold Price
- $765,000
- List Price
- $765,000
- Status
- SOLD
- MLS#
- 2323251
- Closing Date
- Mar 05, 2025
- Days on Market
- 5
- Bedrooms
- 3
- Finished SqFt
- 1,612
- Area Total SqFt
- 1612
- Annual Tax Ammount
- 6057.85
- Internet Provider
- XFinity
- Lot Size (sq ft)
- 8,610
- Sewer
- Available
- Offer Review Date
- 2025-02-10
Property Description
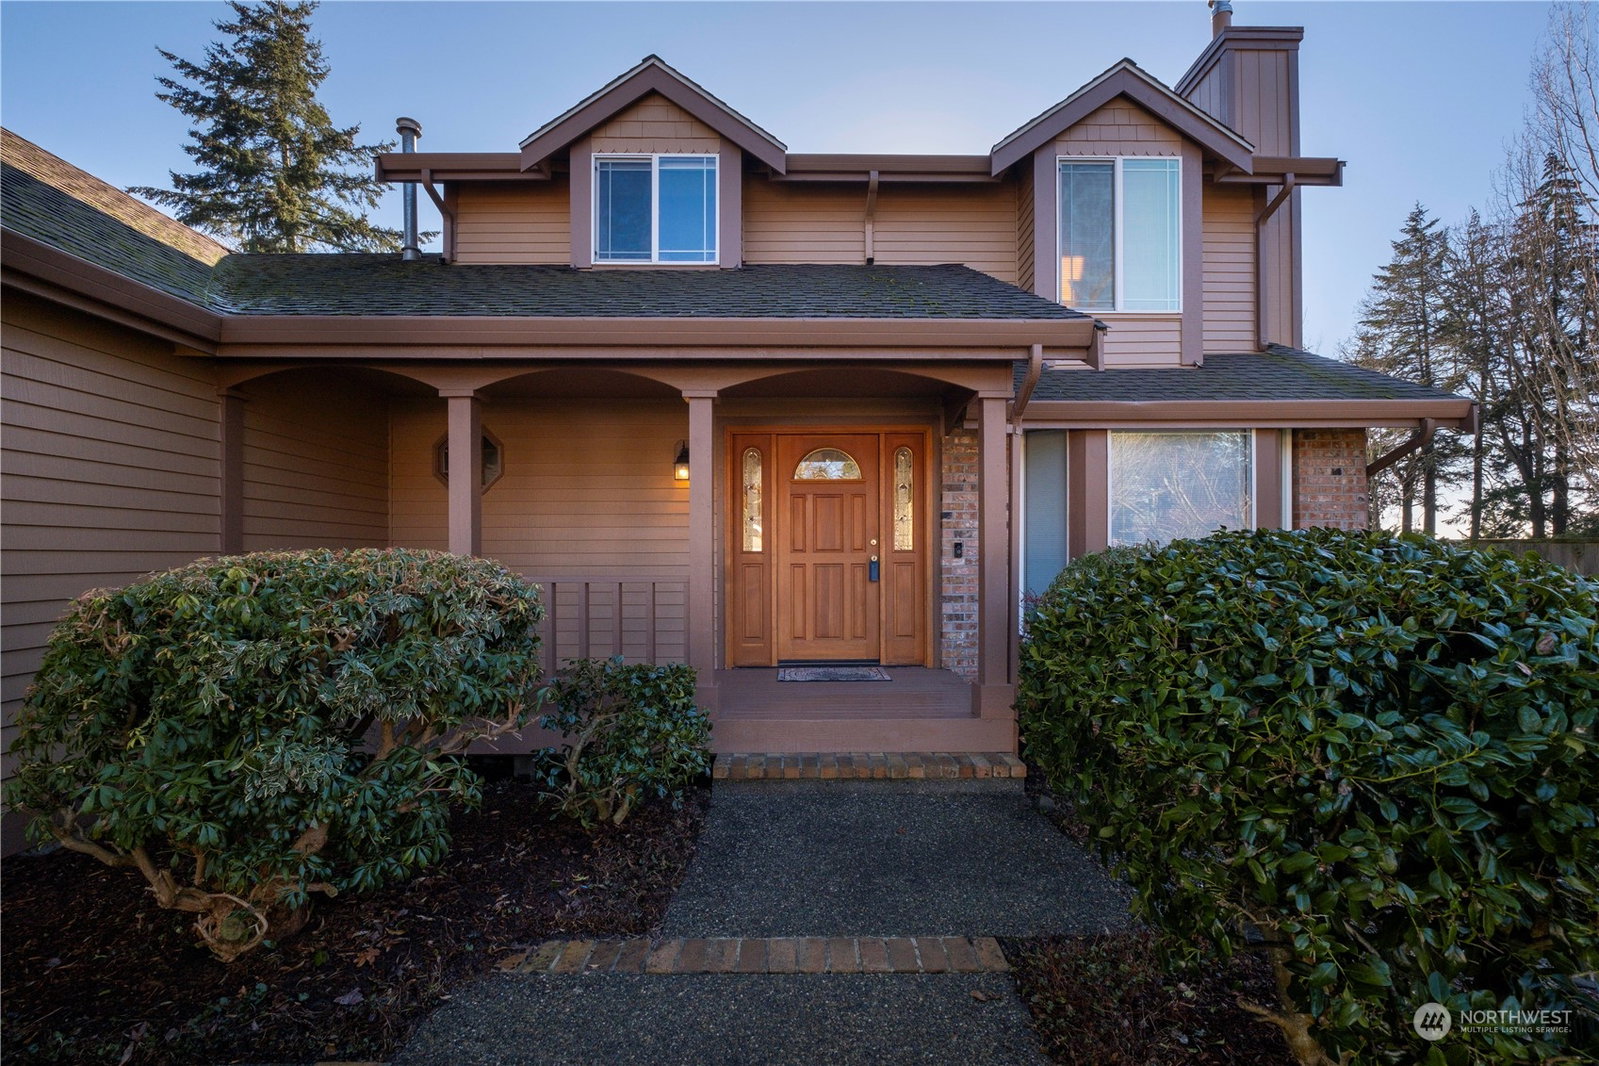
Amazing 3 bdrm, 2.25 bath view home w/generous covered front porch. Enjoy a truly fantastic location across the street from Chambers Bay Golf Course & Park w/paved trails, panoramic views, playground, & dog parks. Remodeled kitchen & newer appliances. Expansive living/dining room area has a gas stove w/brick finishes. Relax in your vaulted primary suite w/full bath & large quality upper deck w/great trail & water views. Private covered hot tub tucked away in a large fully fenced backyard w/garden space incl. established grape, blueberry plants & fruit trees. Newly painted exterior & 40 year roof shingles add value to this turnkey home. Nearby Whole Foods, Trader Joes & Harbor Greens. Award winning UP school district! Connected to Sewer.
/u.realgeeks.media/homes77/logo-full.png)
Additional Information
- Community
- University Place
- Style
- 12 - 2 Story
- Basement
- None
- Year Built
- 1984
- Total Covered Parking
- 2
- View
- Mountain(s), See Remarks, Sound, Territorial
- Roof
- Composition
- Site Features
- Cabana/Gazebo, Deck, Fenced-Fully, High Speed Internet, Hot Tub/Spa, Sprinkler System
- Tax Year
- 2024
- School District
- University Place
- Elementary School
- Buyer To Verify
- Middle School
- Buyer To Verify
- High School
- Buyer To Verify
- Potential Terms
- Cash Out, Conventional, FHA, VA Loan
- Interior Features
- Bath Off Primary, Ceiling Fan(s), Ceramic Tile, Double Pane/Storm Window, Dining Room, Hot Tub/Spa, Laminate Hardwood, Skylight(s), Sprinkler System, Vaulted Ceiling(s), Wall to Wall Carpet, Water Heater
- Flooring
- Ceramic Tile, Laminate, Carpet
- Driving Directions
- From Grandview Dr W. East on 60th St Ct W.
- Appliance
- Dishwasher(s), Double Oven, Microwave(s), Refrigerator(s), Stove(s)/Range(s)
- Appliances Included
- Dishwasher(s), Double Oven, Microwave(s), Refrigerator(s), Stove(s)/Range(s)
- Water Heater Location
- Garage
- Water Heater Type
- Gas
- Energy Source
- Electric, Natural Gas
 Based on information submitted to the MLS GRID as of . All data is obtained from various sources and may not have been verified by broker or MLS GRID. Supplied Open House Information is subject to change without notice. All information should be independently reviewed and verified for accuracy. Properties may or may not be listed by the office/agent presenting the information.IDX information is provided exclusively for consumers’ personal noncommercial use, and may not be used for any purpose other than to identify prospective properties consumers may be interested in purchasing.