4540 8th Avenue NE Unit #2306, Seattle, WA 98105
- $640,000
- 2
- BD
- 2
- BA
- 1,130
- SqFt




Listing courtesy of Windermere RE/Capitol Hill,Inc. Selling Office: Redfin.
- Sold Price
- $640,000
- List Price
- $639,950
- Status
- SOLD
- MLS#
- 2322355
- Closing Date
- Feb 25, 2025
- Days on Market
- 10
- Bedrooms
- 2
- Finished SqFt
- 1,130
- Area Total SqFt
- 1130
- Annual Tax Ammount
- 5807
- Internet Provider
- Xfinity
Property Description
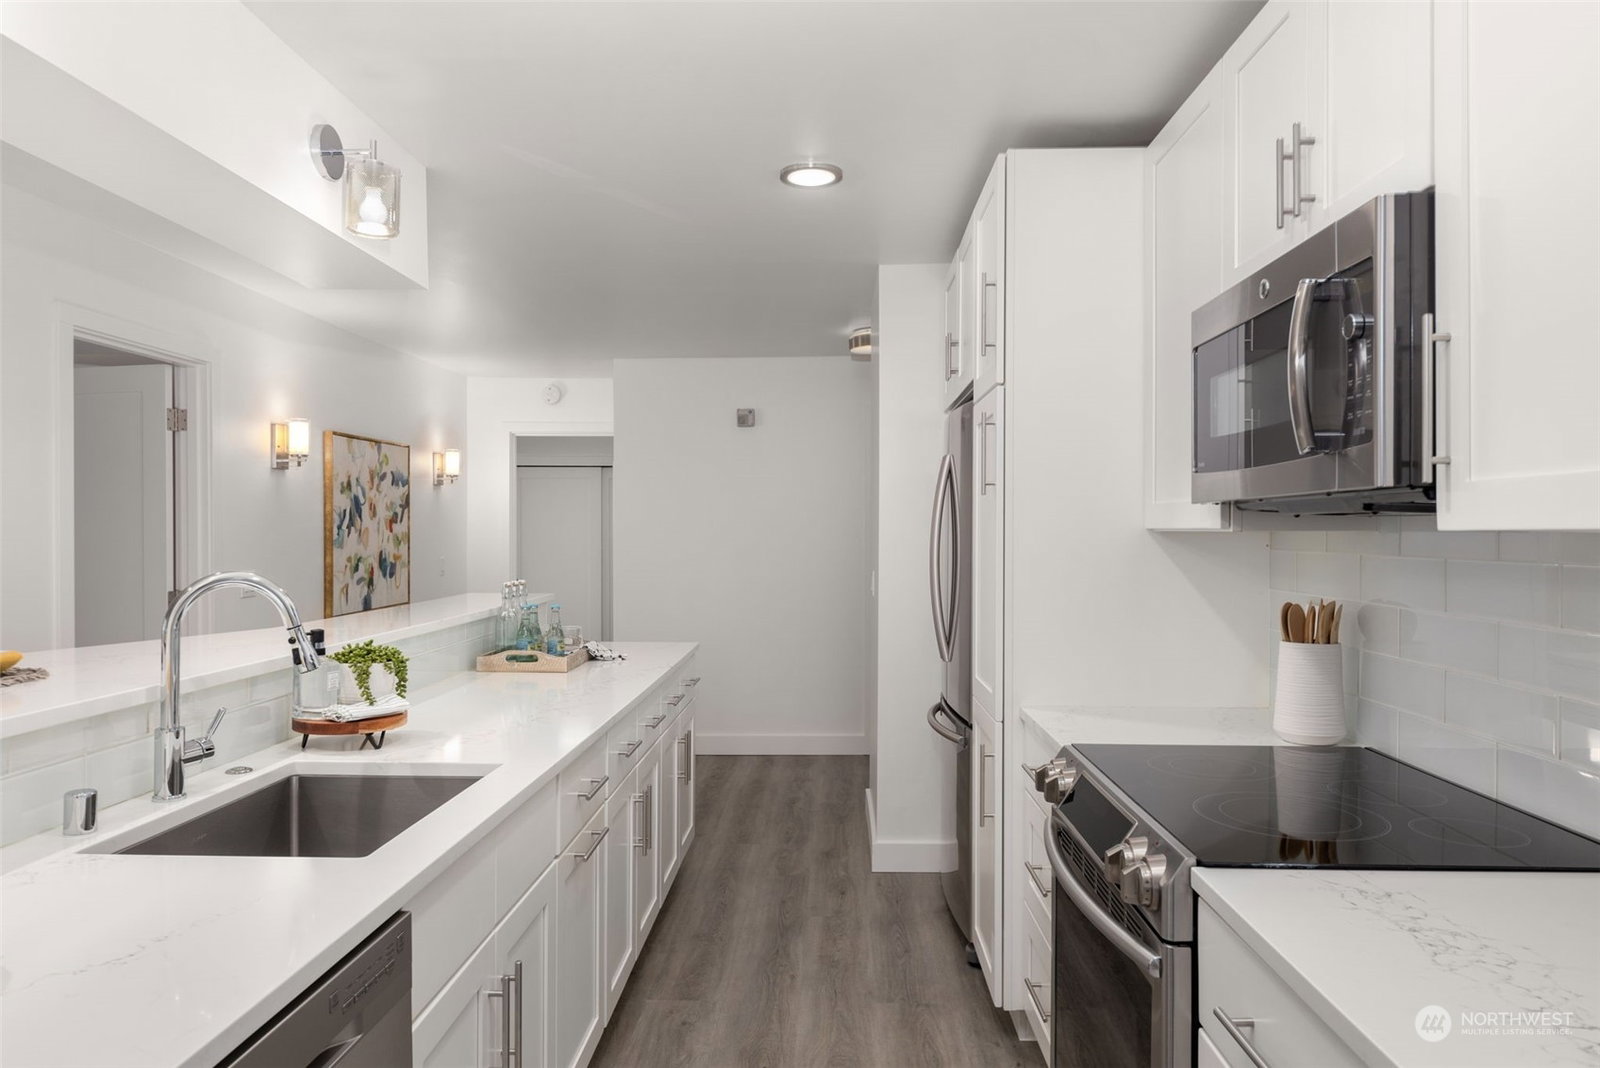
Introducing a rare gem—completely remodeled 23rd-floor turnkey unit offering breathtaking 180-degree views of Downtown Seattle, Mt. Rainier, Lake Washington, Cascades/Olympics, Space Needle, Lake Union—all from your private balcony. This unit is thoughtfully updated: new hardwood floors, sleek cabinets, stainless steel appliances, quartz countertops & elegant bathrooms. Well-managed HOA provides outstanding amenities: 3 elevators, pool, gym, sauna, rec room, EV charging, assigned garage parking + private storage unit. HOA dues cover water, sewer, garbage, electricity & shared Wi-Fi. A 96 Walk Score means you're seconds from Light Rail, UW, eateries, coffee & more. This home is the epitome of fine urban living - this truly over delivers!
/u.realgeeks.media/homes77/logo-full.png)
Additional Information
- Community
- University District
- Building Name
- University Plaza
- Style
- 30 - Condo (1 Level)
- Floor #
- 23
- Year Built
- 1974
- # of Assigned Spaces
- 1
- View
- Bay, Canal, City, Lake, Mountain(s), Sound, Territorial
- Roof
- Flat
- Unit Features
- Balcony/Deck/Patio, End Unit, Insulated Windows, Primary Bath
- Tax Year
- 2024
- HOA Dues
- $1,320
- School District
- Seattle
- Elementary School
- Green Lake
- Middle School
- Hamilton Mid
- High School
- Lincoln High
- Potential Terms
- Cash Out, Conventional
- Interior Features
- Balcony/Deck/Patio, Ceramic Tile, Cooking-Electric, Dryer-Electric, Ice Maker, Wall to Wall Carpet, Washer, Water Heater
- Flooring
- Ceramic Tile, Engineered Hardwood, Carpet
- Driving Directions
- Easy access from I-5 from either 45th or 50th St. exits. High-rise on 47th NE between 8th & 9th. University Plaza has a surface parking lot-tons of visitor parking! Note parking spot & sign in foyer.
- Appliance
- Dishwasher(s), Dryer(s), Disposal, Microwave(s), Refrigerator(s), Stove(s)/Range(s), Washer(s)
- Appliances Included
- Dishwasher(s), Dryer(s), Garbage Disposal, Microwave(s), Refrigerator(s), Stove(s)/Range(s), Washer(s)
- Water Heater Location
- Shared
- Water Heater Type
- Boiler
- Energy Source
- Electric
 Based on information submitted to the MLS GRID as of . All data is obtained from various sources and may not have been verified by broker or MLS GRID. Supplied Open House Information is subject to change without notice. All information should be independently reviewed and verified for accuracy. Properties may or may not be listed by the office/agent presenting the information.IDX information is provided exclusively for consumers’ personal noncommercial use, and may not be used for any purpose other than to identify prospective properties consumers may be interested in purchasing.