3512 Kensington Court SE, Olympia, WA 98501
- $865,000
- 4
- BD
- 4
- BA
- 3,318
- SqFt




Listing courtesy of MVP Realty Group. Selling Office: NextHome Northwest Group.
- Sold Price
- $865,000
- List Price
- $899,000
- Status
- SOLD
- MLS#
- 2320191
- Closing Date
- Apr 25, 2025
- Days on Market
- 67
- Bedrooms
- 4
- Finished SqFt
- 3,318
- Area Total SqFt
- 3318
- Annual Tax Ammount
- 8399.51
- Internet Provider
- Comcast
- Lot Size (sq ft)
- 11,958
- Fireplace
- Yes
- Sewer
- Sewer Connected
Property Description
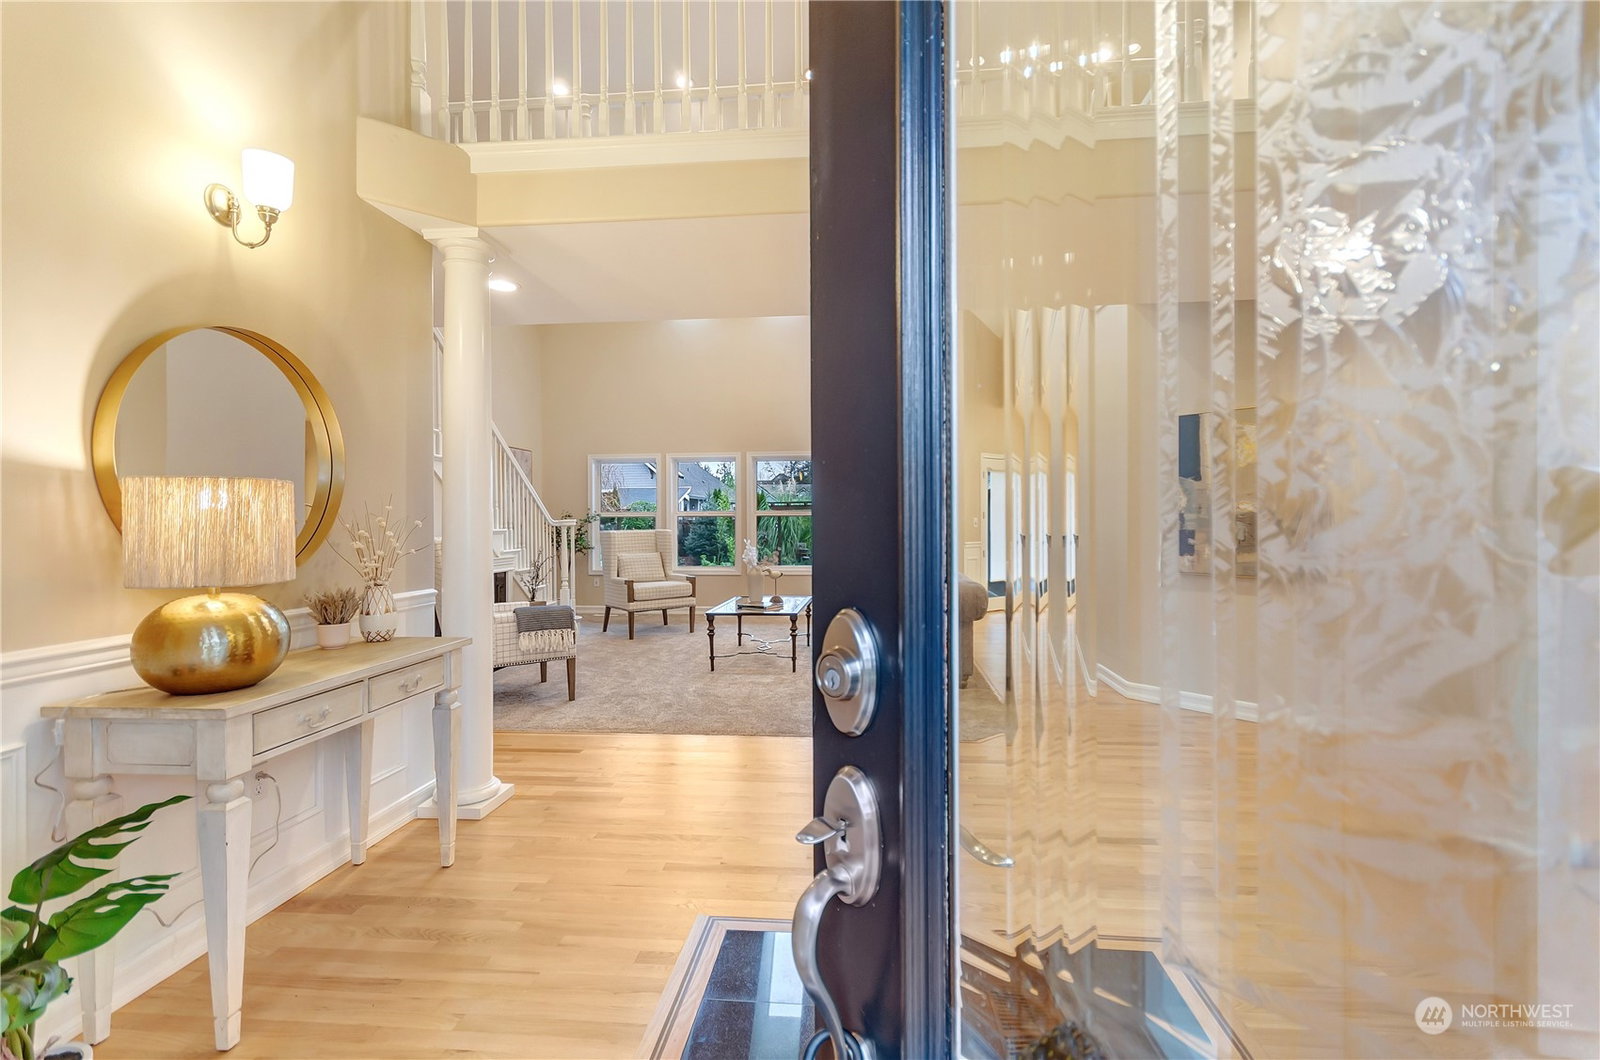
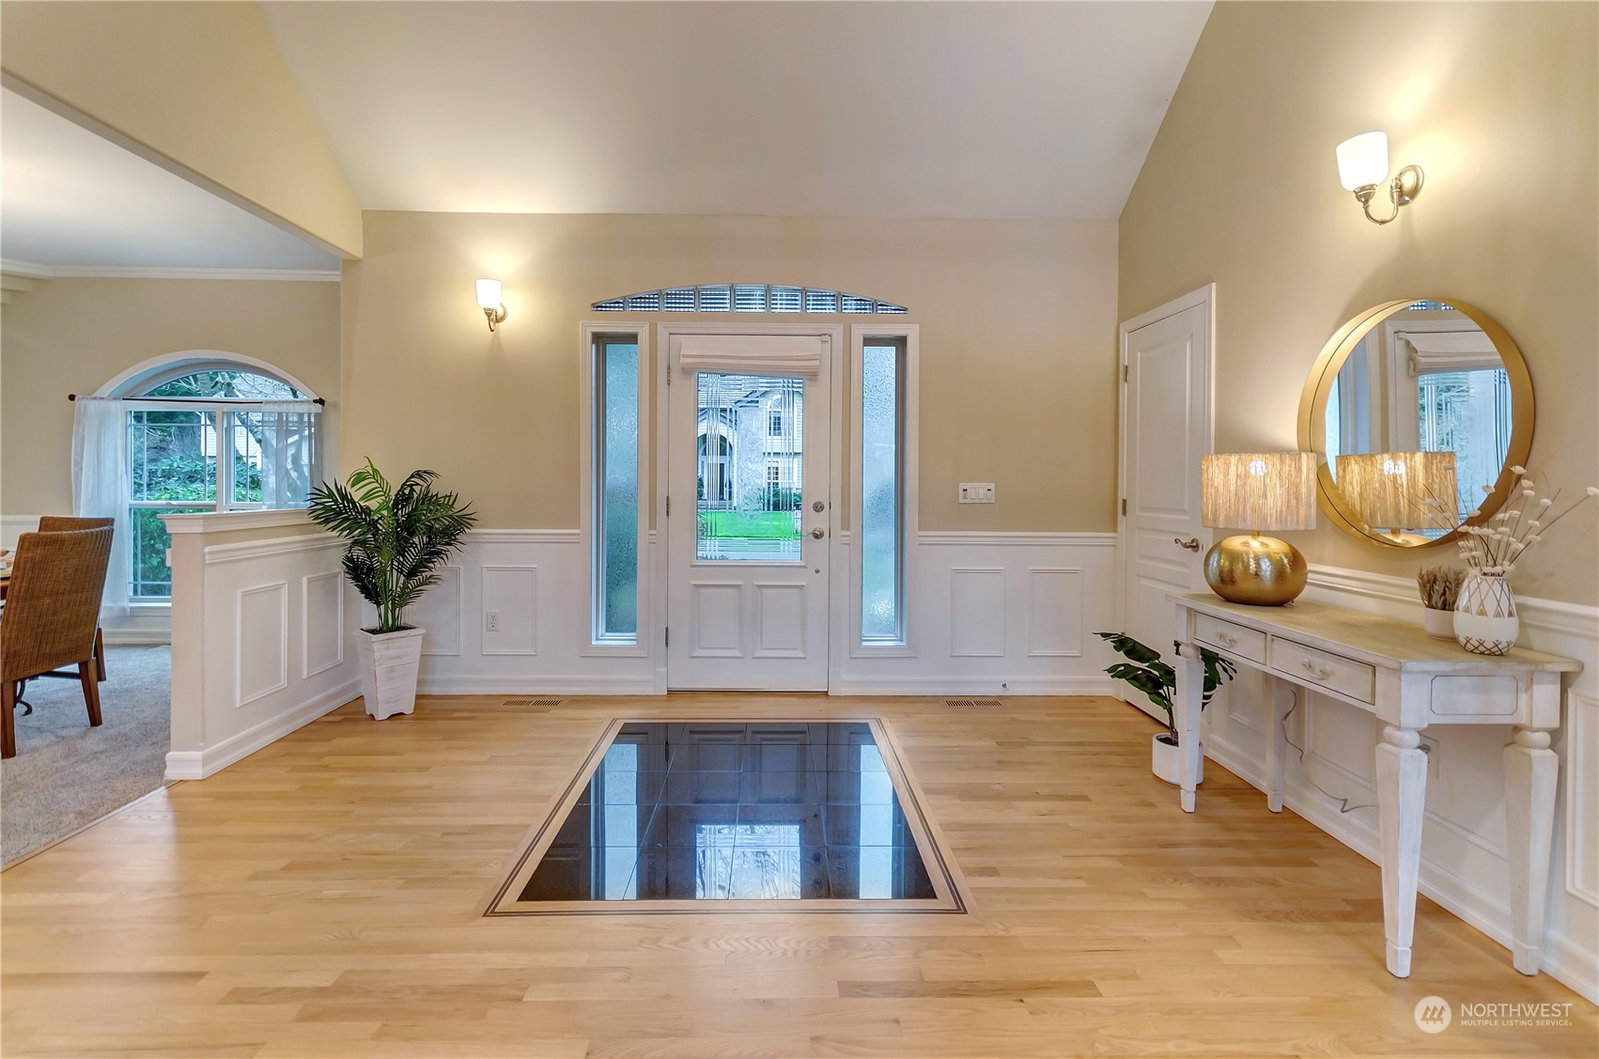
Open to offers based on Buyer's home sale! One-of-a-kind home in the coveted Nottingham Community! Boasting an open floor plan, high ceilings, elegant wainscoting & bridge, this home exudes charm. 3 spacious main floor beds, including primary suite w/ marble spa shower. Large upstairs bed w/ fold-out balcony, bonus room & wet bar. Eco-friendly yard offers zen-like setting w/ mature trees, fruit-bearing shrubs, and arbors - perfect for entertaining or relaxing. Enjoy modern updates like new heat pump & HVAC, beautifully remodeled laundry room, new carpets, and freshly refinished oak floors. Granite counters, stainless steel appliances and refinished cabinets in the stunning kitchen. Olympia School District! Near LBA Park & easy access to I5.
/u.realgeeks.media/homes77/logo-full.png)
Additional Information
- Community
- Olympia
- Style
- 12 - 2 Story
- Basement
- None
- Year Built
- 1997
- Total Covered Parking
- 3
- Roof
- Tile
- Site Features
- Cable TV, Deck, Dog Run, Fenced-Fully, High Speed Internet, Sprinkler System
- Tax Year
- 2024
- HOA Dues
- $295
- School District
- Olympia
- Elementary School
- Buyer To Verify
- Middle School
- Buyer To Verify
- High School
- Buyer To Verify
- Potential Terms
- Cash Out, Conventional, FHA, VA Loan
- Interior Features
- Bath Off Primary, Built-In Vacuum, Ceiling Fan(s), Ceramic Tile, Double Pane/Storm Window, Dining Room, Fireplace, French Doors, Jetted Tub, Security System, Skylight(s)
- Flooring
- Ceramic Tile, Hardwood, Carpet
- Driving Directions
- From Boulevard Rd SE, take roundabout for Log Cabin Rd SE. Right on Victoria Dr SE, Left on Buckingham Dr SE, Right on Kensington Ct SE. GPS good
- Appliance
- Dishwasher(s), Dryer(s), Microwave(s), Refrigerator(s), Washer(s)
- Appliances Included
- Dishwasher(s), Dryer(s), Microwave(s), Refrigerator(s), Washer(s)
- Water Heater Location
- Garage
- Energy Source
- Electric, Natural Gas
 Based on information submitted to the MLS GRID as of . All data is obtained from various sources and may not have been verified by broker or MLS GRID. Supplied Open House Information is subject to change without notice. All information should be independently reviewed and verified for accuracy. Properties may or may not be listed by the office/agent presenting the information.IDX information is provided exclusively for consumers’ personal noncommercial use, and may not be used for any purpose other than to identify prospective properties consumers may be interested in purchasing.