7744 Ostrander Court SE, Olympia, WA 98501
- $1,145,000
- 4
- BD
- 5
- BA
- 5,312
- SqFt


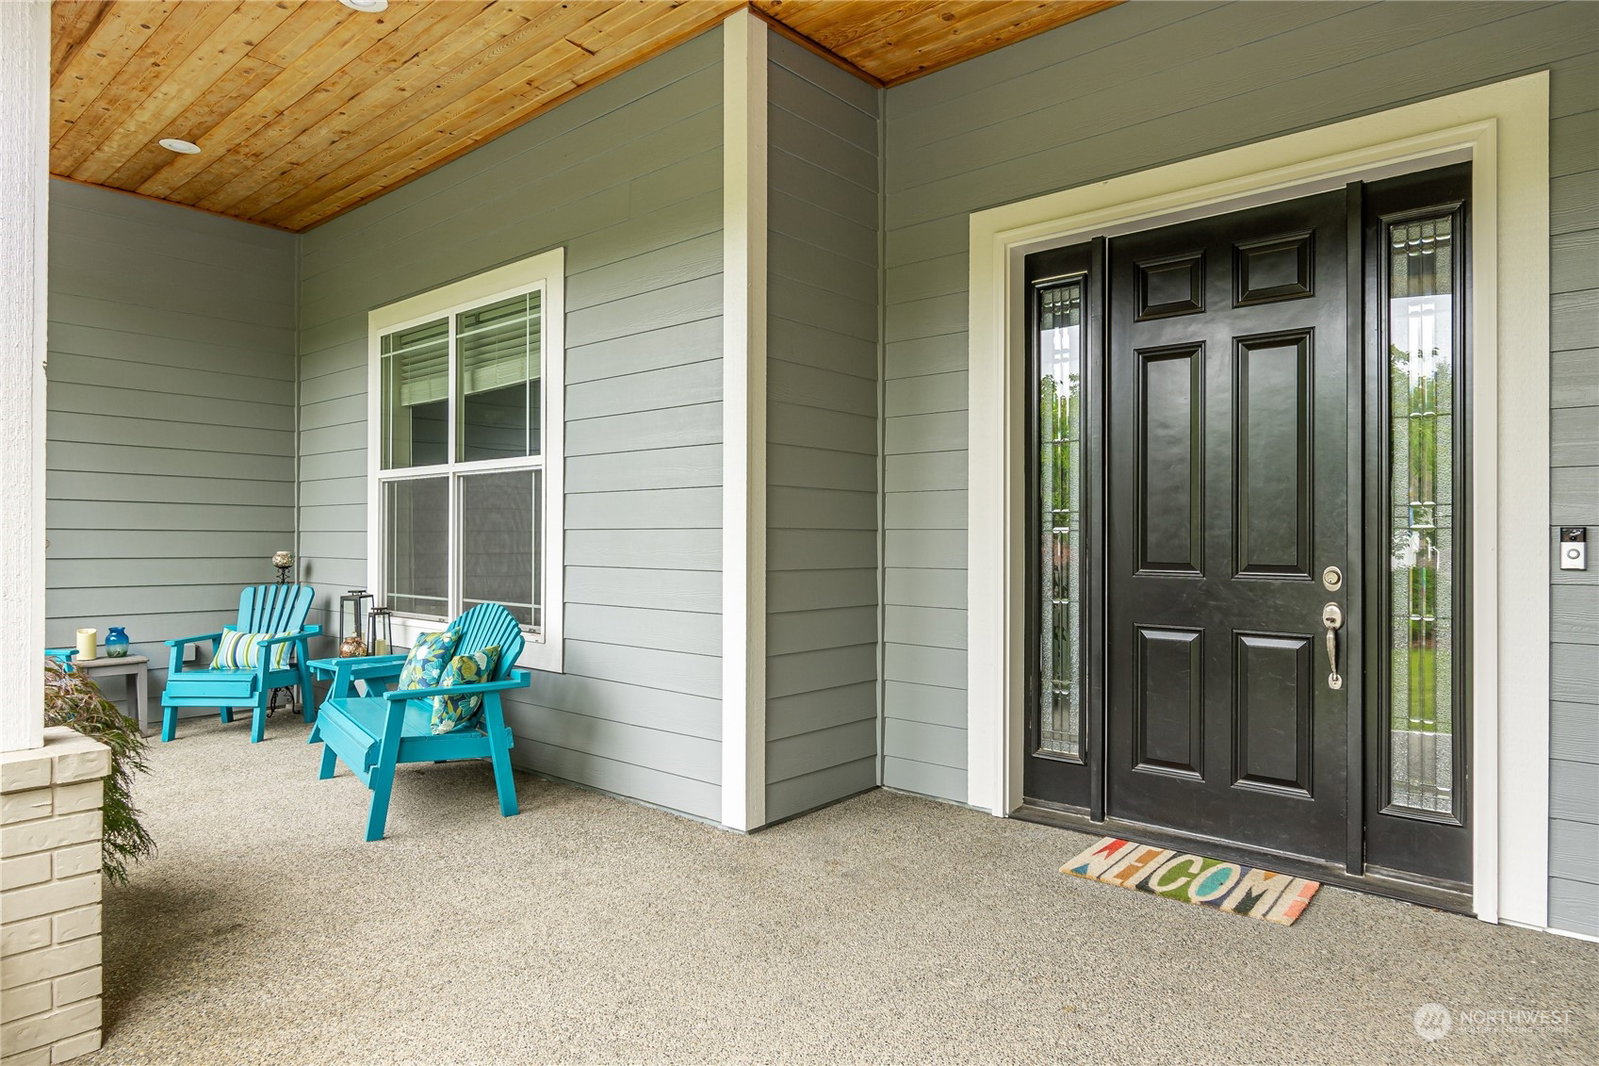

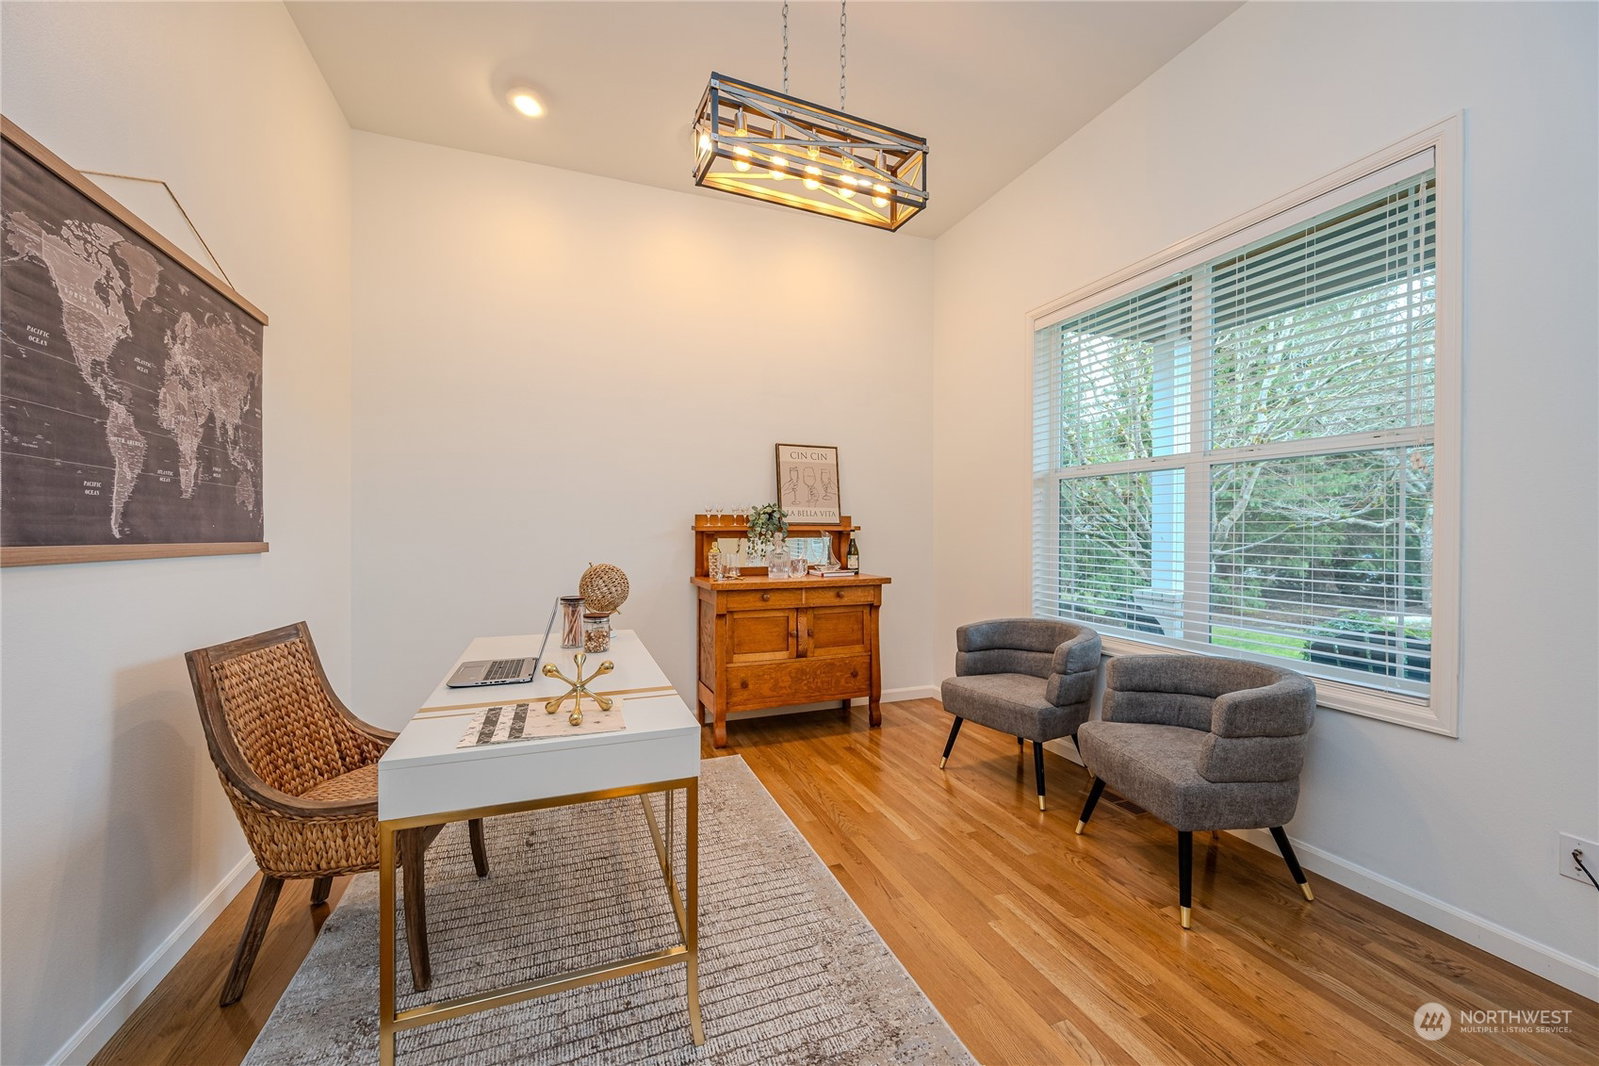


Listing courtesy of Coldwell Banker Evergreen. Selling Office: Coldwell Banker Evergreen.
- Sold Price
- $1,145,000
- List Price
- $1,195,000
- Status
- SOLD
- MLS#
- 2319532
- Closing Date
- Mar 17, 2025
- Days on Market
- 26
- Bedrooms
- 4
- Finished SqFt
- 5,312
- Area Total SqFt
- 5312
- Annual Tax Ammount
- 10352
- Internet Provider
- Comcast/Xfinity
- Lot Size (sq ft)
- 43,666
- Sewer
- Septic Tank
Property Description
Everyone WINS in this spectacular custom home at Talcott Ridge! Modern updates & luxurious finishes abound w/stunning tile pkgs, genuine hardwds & lg windows! Dreamy Primary Suite WOWs w/3D tile accent wall & slider to deck. Spa-like En Suite boasts full tile shower, radiant heated flrs & dual vanity w/LED mirrors! AND OH…the MASSIVE w/in CLOSET! Gorgeous gourmet Kitchen opens to Dining & GREAT Rm w/slider to expansive Trex deck & stairs to fabulous Outdoor Living, FULL SIZED SPORT CT & the Chehalis Western Trail! 2 Addit'l Stes & HUGE Utility Rm on Main. Lower-Level w/ 2nd Prim Ste, Full Kitchen, Living & Extra Fin Rm! Unfinished Area w/2nd W/D, utility sink, wkbench & TONS of STORAGE! XXL 3-Car Garage w/central vac & more! You’ve arrived!
/u.realgeeks.media/homes77/logo-full.png)
Additional Information
- Community
- East Olympia
- Style
- 16 - 1 Story w/Bsmnt.
- Basement
- Daylight, Partially Finished
- Year Built
- 2004
- Total Covered Parking
- 3
- View
- Territorial
- Roof
- Composition
- Site Features
- Athletic Court, Cable TV, Deck, Gas Available, High Speed Internet, Hot Tub/Spa, Patio, RV Parking, Sprinkler System
- Tax Year
- 2024
- HOA Dues
- $30
- School District
- North Thurston
- Elementary School
- Horizons Elem
- Middle School
- Komachin Mid
- High School
- Timberline High
- Potential Terms
- Cash Out, Conventional, VA Loan
- Interior Features
- Second Kitchen, Second Primary Bedroom, Bath Off Primary, Built-In Vacuum, Ceiling Fan(s), Ceramic Tile, Double Pane/Storm Window, Dining Room, Hardwood, High Tech Cabling, Hot Tub/Spa, Laminate Hardwood, SMART Wired, Sprinkler System, Walk-In Closet(s), Walk-In Pantry, Wall to Wall Carpet, Wet Bar, Wired for Generator
- Flooring
- Ceramic Tile, Hardwood, Laminate, Carpet
- Driving Directions
- From Yelm Highway, South on Rainier Road. Right on Talcott Ridge. Left on Ostrander to home on Left.
- Appliance
- Dishwasher(s), Double Oven, Dryer(s), Disposal, Microwave(s), Refrigerator(s), Stove(s)/Range(s), Washer(s)
- Appliances Included
- Dishwasher(s), Double Oven, Dryer(s), Garbage Disposal, Microwave(s), Refrigerator(s), Stove(s)/Range(s), Washer(s)
- Energy Source
- Electric, Natural Gas
 Based on information submitted to the MLS GRID as of . All data is obtained from various sources and may not have been verified by broker or MLS GRID. Supplied Open House Information is subject to change without notice. All information should be independently reviewed and verified for accuracy. Properties may or may not be listed by the office/agent presenting the information.IDX information is provided exclusively for consumers’ personal noncommercial use, and may not be used for any purpose other than to identify prospective properties consumers may be interested in purchasing.