6609 11th St E, Fife, WA 98424
- $765,000
- 5
- BD
- 3
- BA
- 2,622
- SqFt

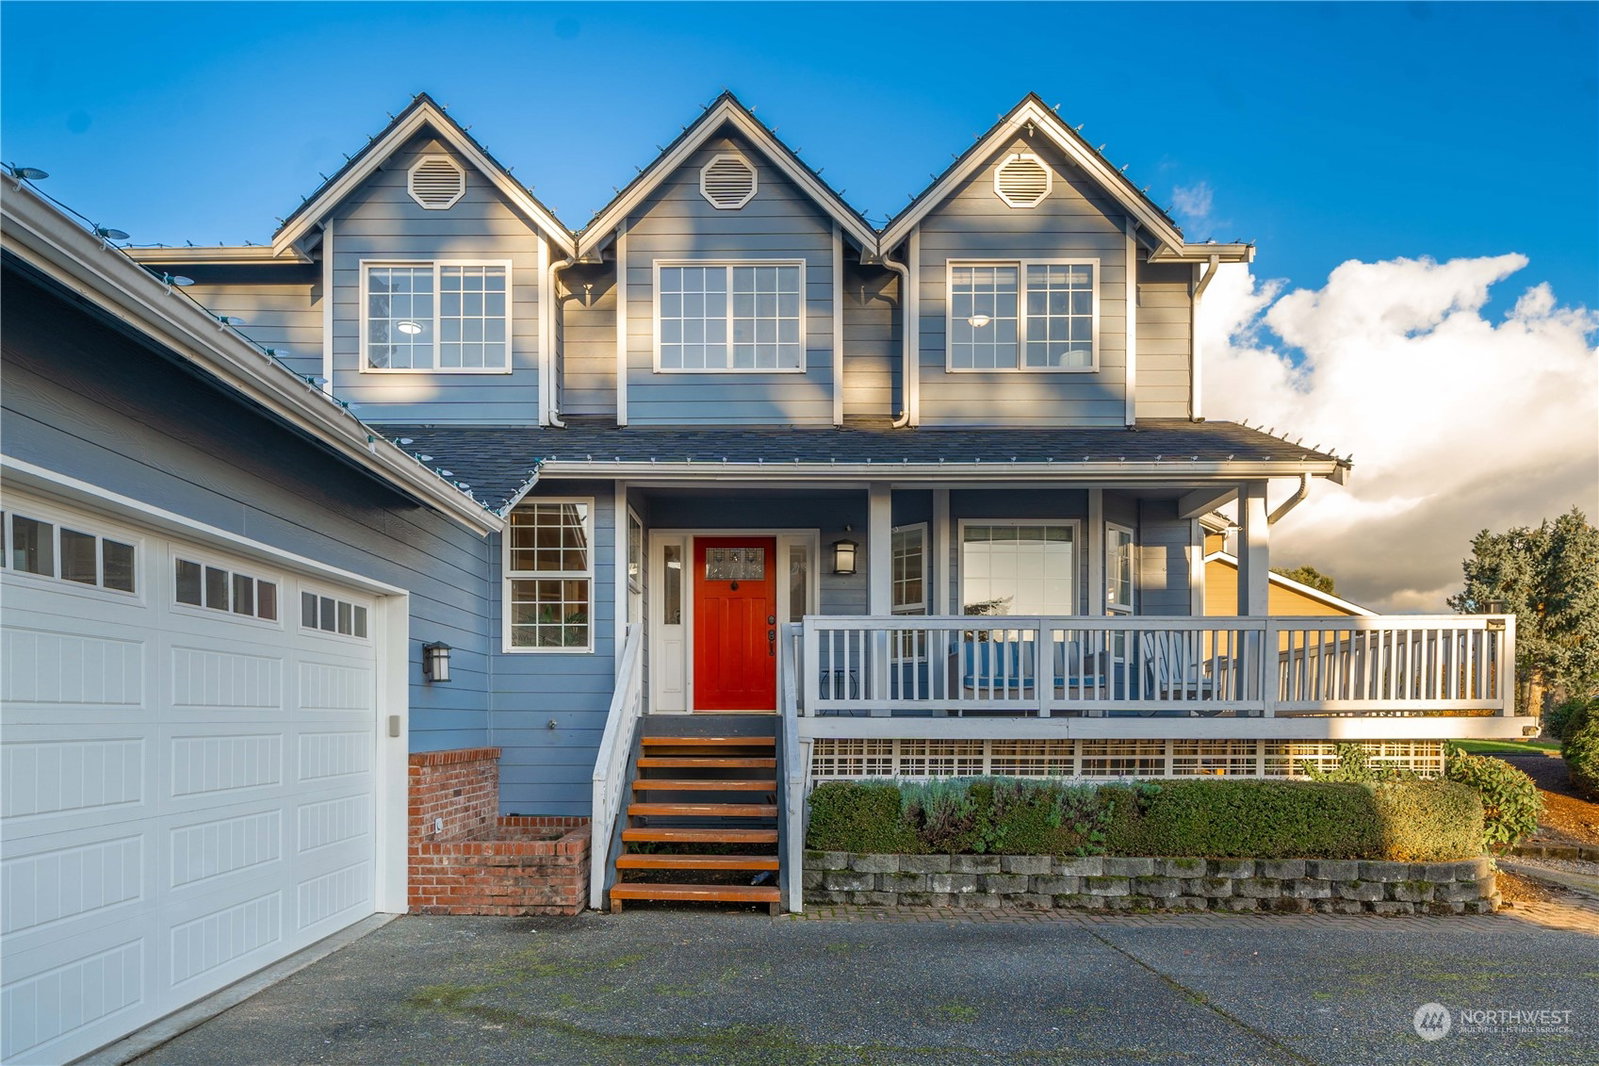


Listing courtesy of Keller Williams Rty Tacoma. Selling Office: Windermere RE West Campus Inc.
- Sold Price
- $765,000
- List Price
- $765,000
- Status
- SOLD
- MLS#
- 2311424
- Closing Date
- Jan 22, 2025
- Days on Market
- 40
- Bedrooms
- 5
- Finished SqFt
- 2,622
- Area Total SqFt
- 2622
- Annual Tax Ammount
- 6340
- Lot Size (sq ft)
- 14,246
- Fireplace
- Yes
- Sewer
- Sewer Connected
Property Description
WOW! Don't miss this fully renovated Fife Heights estate perched high on the hill in one of the region's most sought after neighborhoods for easy commuting - Vuemont Estates. This sprawling 1/3 acre lot offers professional landscaping, wrap around deck & large back yard with a gazebo & tranquil koi pond w/ waterfall feature. Inside, you'll find brand new paint & flooring throughout and a chef quality kitchen with NEW quartz counters & NEW appliances including a jenn-air gas range & smart Double oven! Down stairs you'll find two separate living spaces, dining room & flex bdrm/office. Upstairs you'll find a primary suite w/ 5-piece bath & lux jetted tub + 3 more bdrms. Don't miss the Mt Rainier views, built-in firepit & the newer 2019 roof!
/u.realgeeks.media/homes77/logo-full.png)
Additional Information
- Community
- Fife Heights
- Style
- 12 - 2 Story
- Basement
- None
- Year Built
- 1999
- Total Covered Parking
- 2
- View
- City, Mountain(s), Partial, Territorial
- Roof
- Composition
- Site Features
- Cabana/Gazebo, Cable TV, Fenced-Fully, Gas Available, High Speed Internet, Outbuildings, Patio
- Tax Year
- 2024
- HOA Dues
- $42
- School District
- Fife
- Potential Terms
- Assumable, Cash Out, Conventional, FHA, VA Loan
- Interior Features
- Bath Off Primary, Ceiling Fan(s), Ceramic Tile, Dining Room, Fireplace, Vaulted Ceiling(s), Walk-In Closet(s), Wall to Wall Carpet, Wine/Beverage Refrigerator
- Flooring
- Ceramic Tile, Vinyl Plank, Carpet
- Driving Directions
- From Pacific Ave, turn north on 54th Ave e, then quick right onto 12th st e. As you wind up the hill take your first left into the neighborhood onto 11th st e.
- Appliance
- Dishwasher(s), Double Oven, Microwave(s), Refrigerator(s), Stove(s)/Range(s)
- Appliances Included
- Dishwasher(s), Double Oven, Microwave(s), Refrigerator(s), Stove(s)/Range(s)
- Energy Source
- Electric, Natural Gas
 Based on information submitted to the MLS GRID as of . All data is obtained from various sources and may not have been verified by broker or MLS GRID. Supplied Open House Information is subject to change without notice. All information should be independently reviewed and verified for accuracy. Properties may or may not be listed by the office/agent presenting the information.IDX information is provided exclusively for consumers’ personal noncommercial use, and may not be used for any purpose other than to identify prospective properties consumers may be interested in purchasing.