9135 23rd Way SE, Olympia, WA 98513
- $905,000
- 3
- BD
- 3
- BA
- 3,082
- SqFt




Listing courtesy of Coldwell Banker Evergreen. Selling Office: Keller Williams South Sound.
- Sold Price
- $905,000
- List Price
- $899,000
- Status
- SOLD
- MLS#
- 2308025
- Closing Date
- Feb 20, 2025
- Days on Market
- 60
- Bedrooms
- 3
- Finished SqFt
- 3,082
- Area Total SqFt
- 3082
- Annual Tax Ammount
- 7723
- Internet Provider
- Xfinity
- Lot Size (sq ft)
- 21,664
- Fireplace
- Yes
- Sewer
- Sewer Connected, STEP Sewer
Property Description
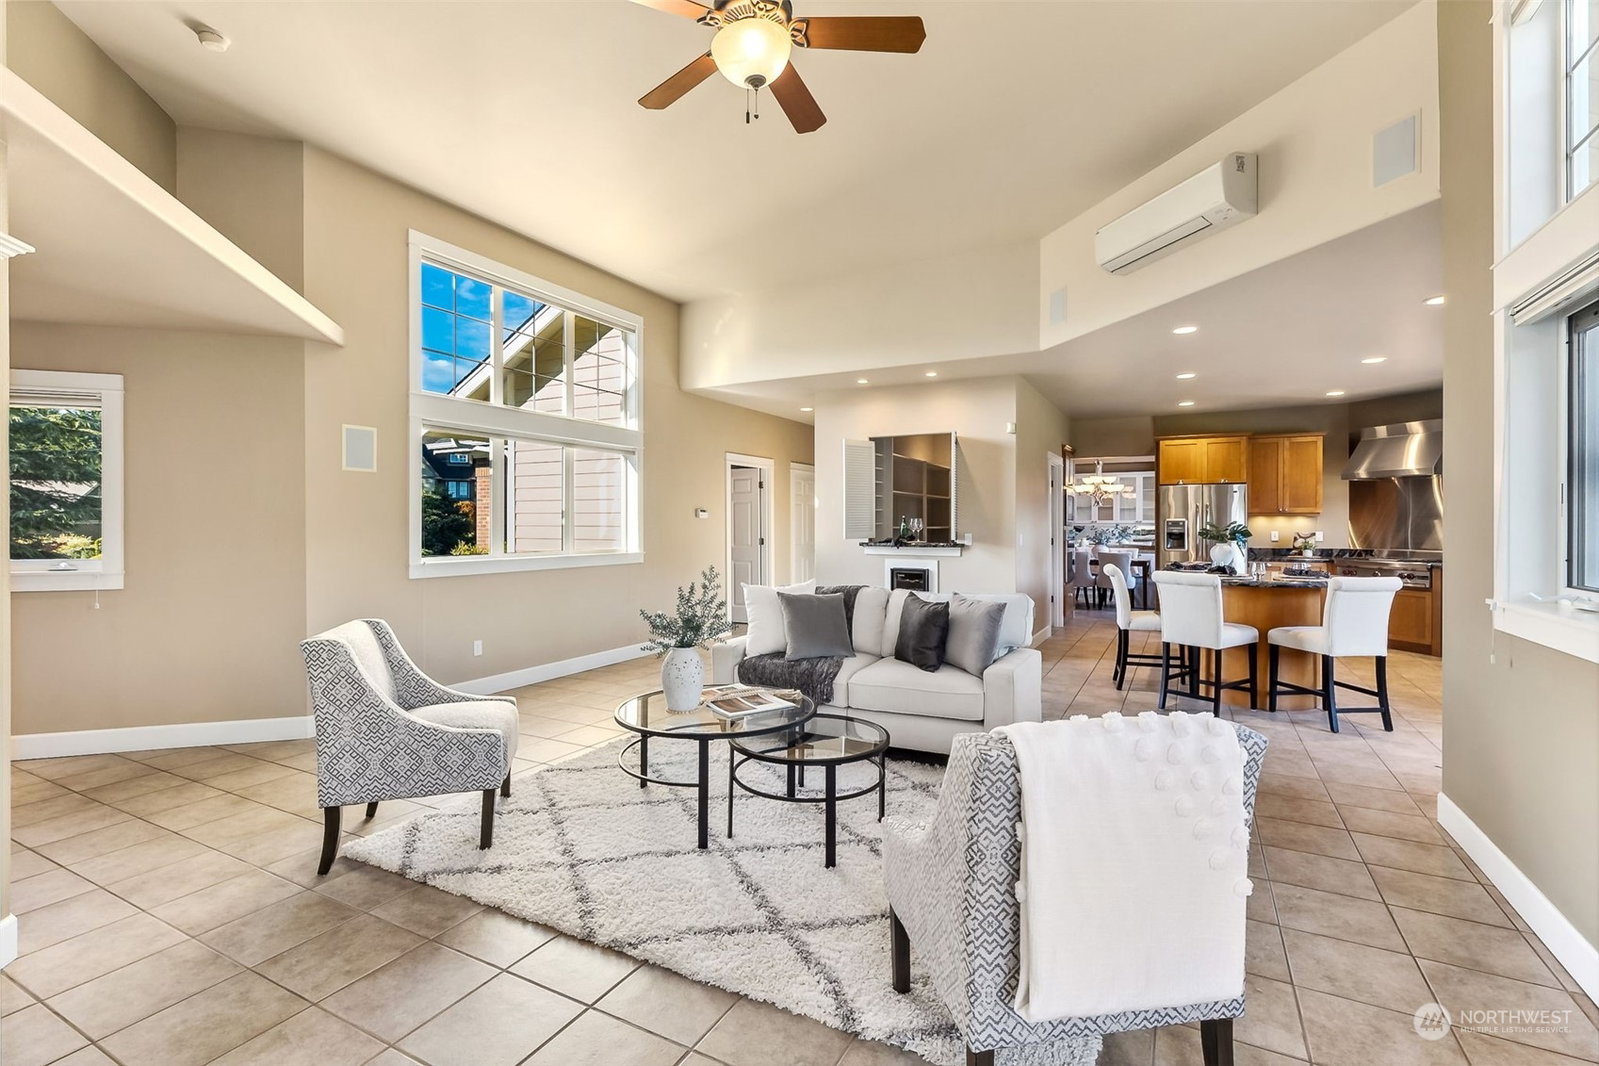
Stately ONE-LEVEL home of 3082 SF on very private level 1/2 acre lot in majestic McAllister Park! Idyllic floorplan offers easy life style. Primary ensuite enjoys huge walk-in closet & very custom utility/craft room on one side. Spacious dining room for entertaining. Gourmet kitchen with granite center island, Wolf cooktop & huge walk-in pantry. Beautiful living room w/high ceilings, transom windows & flooded with natural light. 2 addl bedrooms surrounding jack-n-jill bath. Stepless entry, heated radiant floors. A/C. Covered patio & private backyard for outdoor living! All this PLUS oversized 1254 SF 2 car garage featuring a newer addition of finished office/hobby room & tool room! Sunset views! You'll love it from the moment you see it!
/u.realgeeks.media/homes77/logo-full.png)
Additional Information
- Community
- McAllister Park
- Style
- 10 - 1 Story
- Basement
- None
- Year Built
- 2001
- Total Covered Parking
- 2
- View
- Territorial
- Roof
- Composition
- Site Features
- Cable TV, Fenced-Fully, Gas Available, High Speed Internet, Patio, Shop, Sprinkler System
- Tax Year
- 2024
- HOA Dues
- $750
- School District
- North Thurston
- Elementary School
- Evergreen Forest Ele
- Middle School
- Nisqually Mid
- High School
- River Ridge High
- Potential Terms
- Cash Out, Conventional, VA Loan
- Interior Features
- Bath Off Primary, Ceiling Fan(s), Ceramic Tile, Double Pane/Storm Window, Dining Room, Fireplace, French Doors, High Tech Cabling, Security System, Skylight(s), Vaulted Ceiling(s), Walk-In Closet(s), Walk-In Pantry, Wall to Wall Carpet, Water Heater, Wired for Generator
- Flooring
- Ceramic Tile, Carpet
- Driving Directions
- From I-5, Exit 111, South on Marvin Rd, Left on 19th into McAllister Park. Right on 2nd Bedington Dr, Right on Huntington Lp, Left on 23rd Way to home on the Left .
- Appliance
- Dishwasher(s), Dryer(s), Disposal, Microwave(s), Refrigerator(s), Stove(s)/Range(s), Trash Compactor, Washer(s)
- Appliances Included
- Dishwasher(s), Dryer(s), Garbage Disposal, Microwave(s), Refrigerator(s), Stove(s)/Range(s), Trash Compactor, Washer(s)
- Water Heater Location
- Garage
- Water Heater Type
- Natural Gas
- Energy Source
- Natural Gas
 Based on information submitted to the MLS GRID as of . All data is obtained from various sources and may not have been verified by broker or MLS GRID. Supplied Open House Information is subject to change without notice. All information should be independently reviewed and verified for accuracy. Properties may or may not be listed by the office/agent presenting the information.IDX information is provided exclusively for consumers’ personal noncommercial use, and may not be used for any purpose other than to identify prospective properties consumers may be interested in purchasing.