25428 142nd Avenue SE, Kent, WA 98042
- $1,250,000
- 4
- BD
- 4
- BA
- 3,500
- SqFt





Listing courtesy of John L. Scott, Inc.. Selling Office: Windermere Real Estate/East.
- Sold Price
- $1,250,000
- List Price
- $1,300,000
- Status
- SOLD
- MLS#
- 2306260
- Closing Date
- Dec 18, 2024
- Days on Market
- 14
- Bedrooms
- 4
- Finished SqFt
- 3,500
- Area Total SqFt
- 3500
- Annual Tax Ammount
- 8875
- Lot Size (sq ft)
- 12,700
- Fireplace
- Yes
- Sewer
- Sewer Connected
Property Description
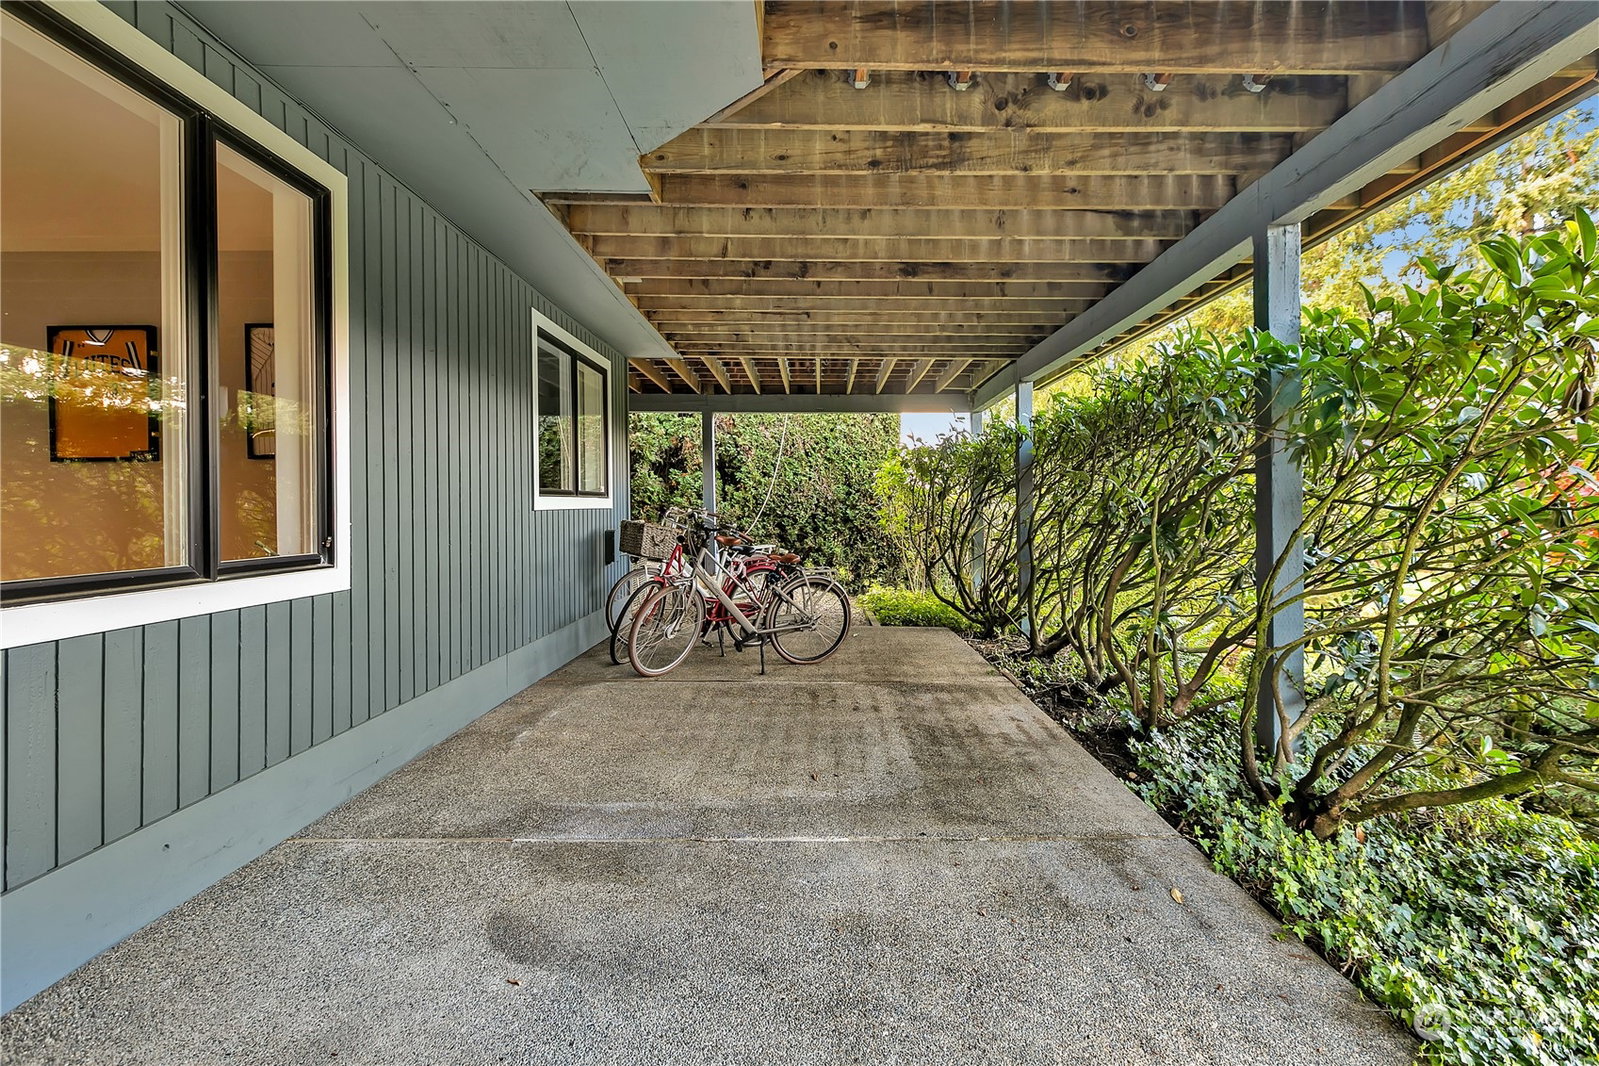
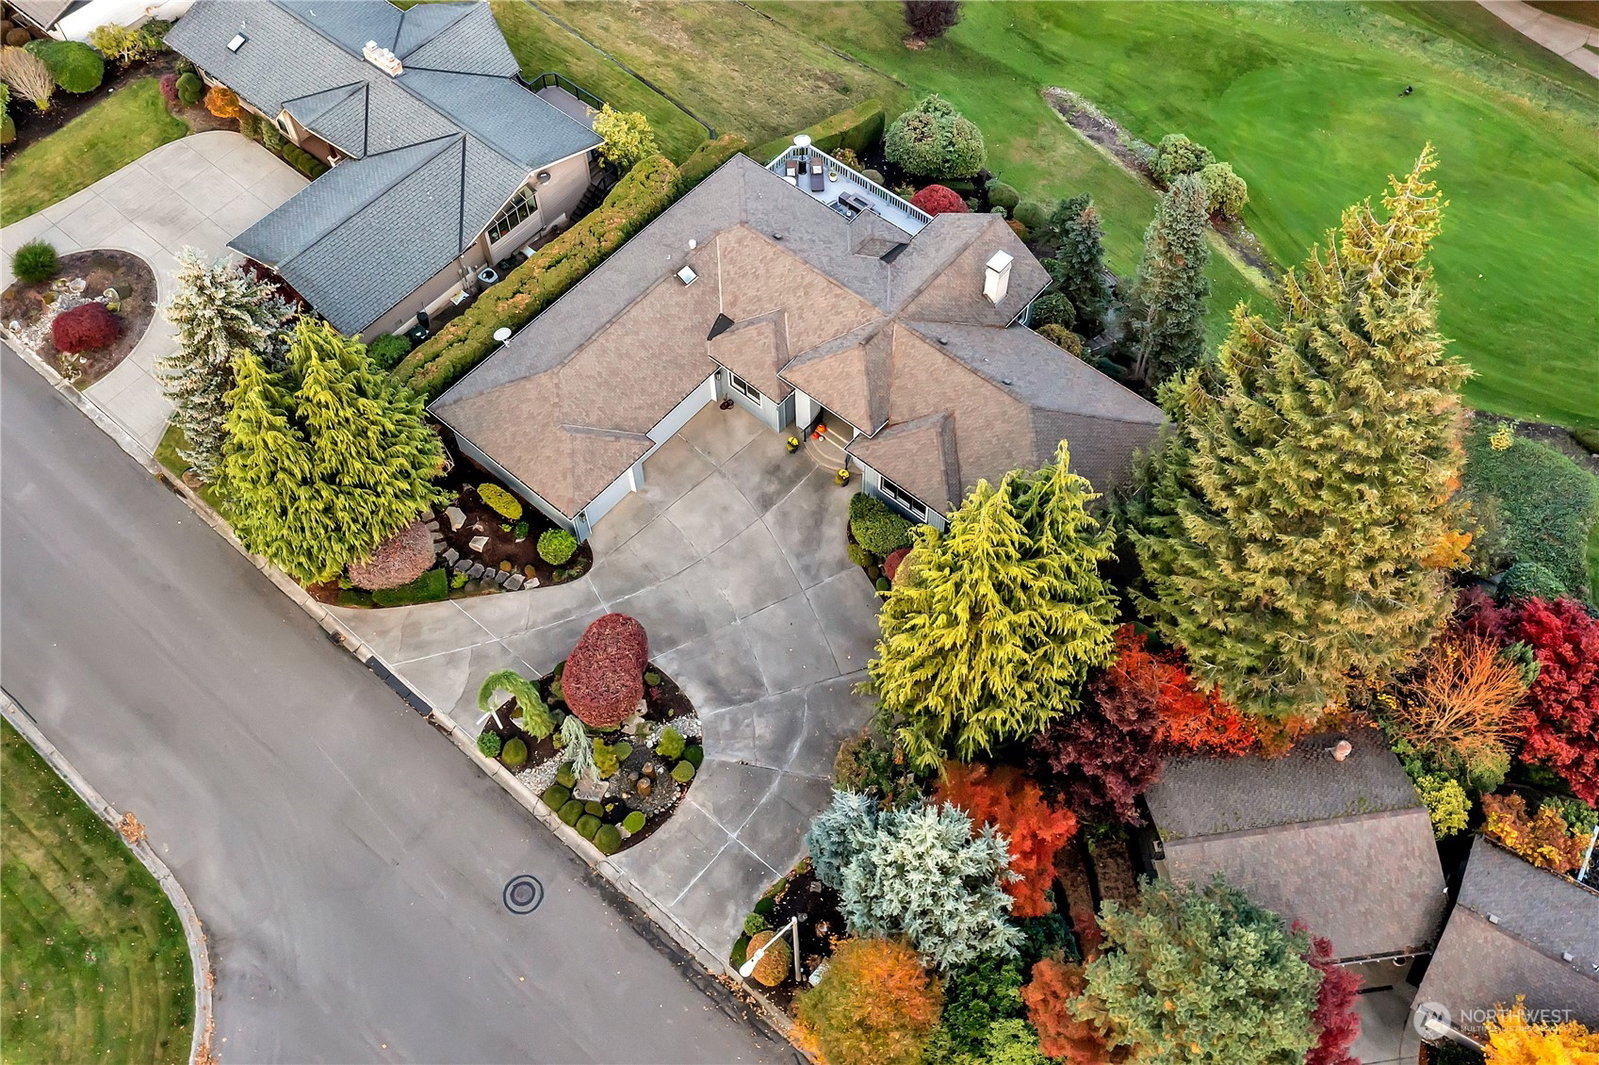
This Gorgeous, fully updated home (2023) in Meridian Valley CC sits above the 6th tee box boasting spectacular views. 3500sf, 4 beds, 2 half/2 full baths .29 Acre. A re-designed floorplan makes the most of what this home has to offer. Chef-style kitchen w/granite counters, new appliances, lg pantry & eating space opens to the lg main level family rm w/gas fireplace overlooking the Golf Course. New interior & exterior paint, flooring, custom lighting & fixtures + custom tilework & railings. Main floor primary room has 5-piece bath, walk-in closet & balcony + a perfect office right next door. Huge wrap around Trex rear deck. 3 lower level bedrooms, full bath w/double sinks & lg rec room + family room & FP. Huge 880sf, 3 car garage w/workshop.
/u.realgeeks.media/homes77/logo-full.png)
Additional Information
- Community
- Meridian Valley CC
- Style
- 16 - 1 Story w/Bsmnt.
- Basement
- Finished
- Year Built
- 1992
- Total Covered Parking
- 3
- View
- Golf Course
- Roof
- Composition
- Site Features
- Cable TV, Deck, Gated Entry, Patio, Sprinkler System
- Tax Year
- 2024
- HOA Dues
- $1,480
- School District
- Kent
- Elementary School
- Meridian Elem
- Middle School
- Mattson Middle
- High School
- Kentwood High
- Potential Terms
- Cash Out, Conventional, FHA, VA Loan
- Interior Features
- Bath Off Primary, Ceramic Tile, Double Pane/Storm Window, Dining Room, Fireplace, French Doors, Jetted Tub, Laminate Hardwood, Sprinkler System, Vaulted Ceiling(s), Walk-In Closet(s), Walk-In Pantry, Wall to Wall Carpet, Water Heater, Wet Bar, Wine/Beverage Refrigerator
- Flooring
- Ceramic Tile, Laminate, Carpet
- Driving Directions
- From 132nd Ave SE, head east on 247th (main entrance to MVCC) right at stop sign, follow around to home, located on the left hand side of the street.
- Appliance
- Dishwasher(s), Double Oven, Dryer(s), Disposal, Refrigerator(s), Stove(s)/Range(s), Washer(s)
- Appliances Included
- Dishwasher(s), Double Oven, Dryer(s), Garbage Disposal, Refrigerator(s), Stove(s)/Range(s), Washer(s)
- Water Heater Location
- Basement
- Water Heater Type
- Gas
- Energy Source
- Natural Gas
 Based on information submitted to the MLS GRID as of . All data is obtained from various sources and may not have been verified by broker or MLS GRID. Supplied Open House Information is subject to change without notice. All information should be independently reviewed and verified for accuracy. Properties may or may not be listed by the office/agent presenting the information.IDX information is provided exclusively for consumers’ personal noncommercial use, and may not be used for any purpose other than to identify prospective properties consumers may be interested in purchasing.