19509 SE 141st Street, Renton, WA 98059
- $958,000
- 3
- BD
- 3
- BA
- 2,640
- SqFt


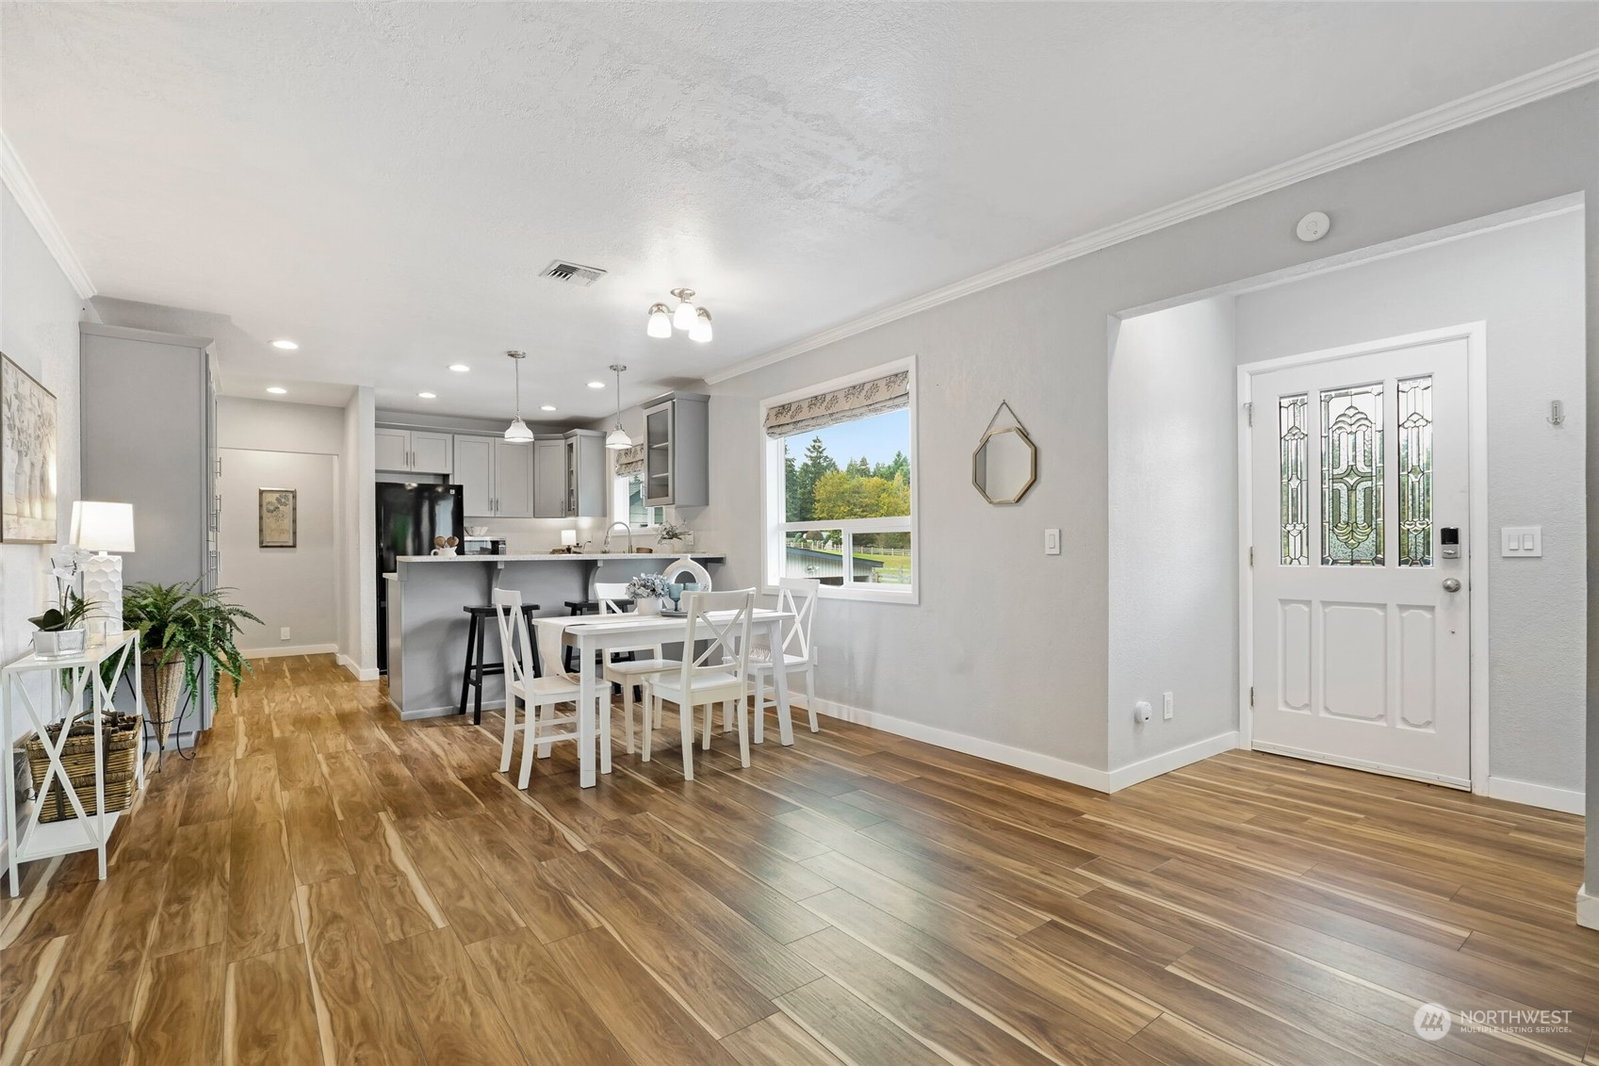


Listing courtesy of Marketplace Sotheby's Intl Rty. Selling Office: Keller Williams Seattle Metro.
- Sold Price
- $958,000
- List Price
- $945,000
- Status
- SOLD
- MLS#
- 2303109
- Closing Date
- Nov 22, 2024
- Days on Market
- 17
- Bedrooms
- 3
- Finished SqFt
- 2,640
- Area Total SqFt
- 2640
- Annual Tax Ammount
- 7834
- Internet Provider
- Xfinity
- Lot Size (sq ft)
- 29,185
- Fireplace
- Yes
- Sewer
- Septic Tank
Property Description
Tranquil Living in Issaquah SD! Embrace the peaceful charm in this updated farmhouse. Kitchen with quartz countertops, beautiful cabinetry, and no need to wait for hot water-its on demand! Step inside your main floor primary suite, vaulted ceilings, spacious walk-in closet, spa-like bathroom w/6ft soaking tub, a private deck overlooking your beautiful landscaping. Additional main floor amenities include a guest bedroom, home office, and bath with marble-granite finishes. Enjoy the expansive two-tiered refinished deck—perfect for entertaining or relaxing amidst your serene outdoor oasis. The lower level features an open living area with new LVP flooring and a cozy gas fireplace. Garage, built-in cabinets, workshop, carport, and RV parking.
/u.realgeeks.media/homes77/logo-full.png)
Additional Information
- Community
- East Renton
- Style
- 16 - 1 Story w/Bsmnt.
- Basement
- Finished
- Year Built
- 1924
- Total Covered Parking
- 1
- View
- Territorial
- Roof
- Flat
- Site Features
- Cable TV, Deck, Fenced-Partially, Gas Available, High Speed Internet, Outbuildings, RV Parking
- Tax Year
- 2024
- School District
- Issaquah
- Elementary School
- Maple Hills Elem
- Middle School
- Maywood Mid
- High School
- Liberty Snr High
- Potential Terms
- Cash Out, Conventional
- Interior Features
- Bath Off Primary, Ceiling Fan(s), Ceramic Tile, Double Pane/Storm Window, Fireplace, High Tech Cabling, Skylight(s), Vaulted Ceiling(s), Walk-In Closet(s), Water Heater
- Flooring
- Ceramic Tile, Vinyl Plank
- Driving Directions
- GPS will get you there. Turn onto 196th Ave SE. Turn Right onto 141st Street, private road.
- Appliance
- Dishwasher(s), Dryer(s), Microwave(s), Refrigerator(s), Stove(s)/Range(s), Washer(s)
- Appliances Included
- Dishwasher(s), Dryer(s), Microwave(s), Refrigerator(s), Stove(s)/Range(s), Washer(s)
- Water Heater Location
- Crawl Space
- Water Heater Type
- Gas
- Energy Source
- Natural Gas
 Based on information submitted to the MLS GRID as of . All data is obtained from various sources and may not have been verified by broker or MLS GRID. Supplied Open House Information is subject to change without notice. All information should be independently reviewed and verified for accuracy. Properties may or may not be listed by the office/agent presenting the information.IDX information is provided exclusively for consumers’ personal noncommercial use, and may not be used for any purpose other than to identify prospective properties consumers may be interested in purchasing.