20628 SE 256th Street, Covington, WA 98042
- $940,000
- 5
- BD
- 3
- BA
- 3,010
- SqFt




Listing courtesy of Best Choice Realty. Selling Office: Real Property Associates.
- Sold Price
- $940,000
- List Price
- $940,000
- Status
- SOLD
- MLS#
- 2302637
- Closing Date
- Dec 02, 2024
- Days on Market
- 5
- Bedrooms
- 5
- Finished SqFt
- 3,010
- Area Total SqFt
- 3010
- Annual Tax Ammount
- 8268
- Lot Size (sq ft)
- 5,000
- Fireplace
- Yes
- Sewer
- Sewer Connected
Property Description
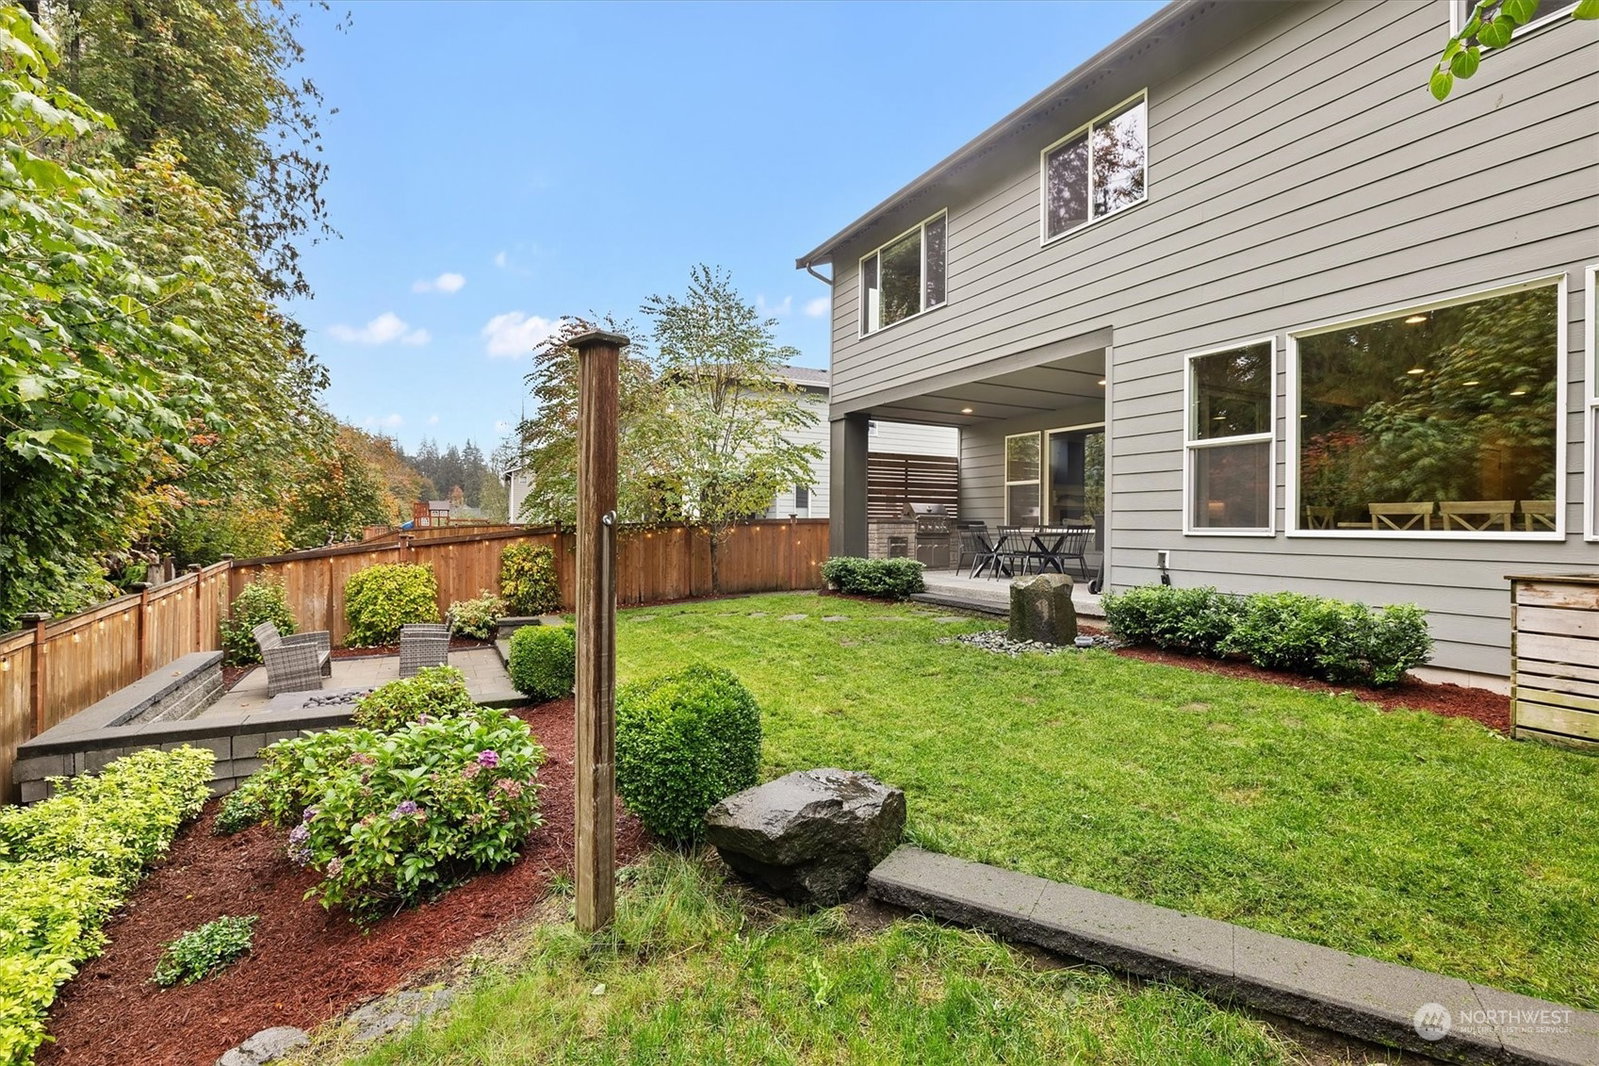
Welcome home to the quintessential PNW experience! Prime location within Maple Hills community w/120 acres of forest & trails practically in your backyard! Contemporary design includes smart open concept living, charming built ins, gas fireplace, built in outdoor BBQ, & large picturesque windows framing a lush, private & fully fenced backyard. Kitchen is an entertainers dream w/an expansive Cambria quartz island & countertops + a gas range right in the center of living & outdoor space. Main floor has a bedroom/office & 3/4 bath. Upstairs you will find a spacious loft, 4 bedrooms, 2 bath. Luxurious 5 piece primary bath w/ walk in closet. A/C, Tankless water heater, LVP & more! Soon to have direct access to NEW LakePointe Urban Village & 18!
/u.realgeeks.media/homes77/logo-full.png)
Additional Information
- Community
- Covington
- Style
- 12 - 2 Story
- Basement
- None
- Year Built
- 2018
- Total Covered Parking
- 2
- View
- Territorial
- Roof
- Composition
- Site Features
- Fenced-Fully, Gas Available, Gated Entry, High Speed Internet, Patio
- Tax Year
- 2024
- HOA Dues
- $650
- School District
- Kent
- Elementary School
- Buyer To Verify
- Middle School
- Buyer To Verify
- High School
- Buyer To Verify
- Potential Terms
- Cash Out, Conventional, FHA, VA Loan
- Interior Features
- Bath Off Primary, Double Pane/Storm Window, Dining Room, Fireplace, Laminate Hardwood, Loft, Walk-In Closet(s), Walk-In Pantry, Wall to Wall Carpet, Water Heater
- Flooring
- Laminate, Vinyl, Carpet
- Driving Directions
- From SE Petrovitsky RD turn L on SE 231st, R on WA-169S, R on Witte Rd SE, R on WA-516 W, R on 204th Ave SE, L on 206th Pl SE, home will be on the right.
- Appliance
- Dishwasher(s), Dryer(s), Microwave(s), Refrigerator(s), Stove(s)/Range(s), Washer(s)
- Appliances Included
- Dishwasher(s), Dryer(s), Microwave(s), Refrigerator(s), Stove(s)/Range(s), Washer(s)
- Water Heater Location
- Garage
- Water Heater Type
- Tankless
- Energy Source
- Natural Gas
 Based on information submitted to the MLS GRID as of . All data is obtained from various sources and may not have been verified by broker or MLS GRID. Supplied Open House Information is subject to change without notice. All information should be independently reviewed and verified for accuracy. Properties may or may not be listed by the office/agent presenting the information.IDX information is provided exclusively for consumers’ personal noncommercial use, and may not be used for any purpose other than to identify prospective properties consumers may be interested in purchasing.