1550 Rainier Drive, Fircrest, WA 98466
- $555,000
- 3
- BD
- 2
- BA
- 2,420
- SqFt




Listing Broker: Better Properties UP/Fircrest; Dan Engell; ; Selling Office: eXp Realty.
- Sold Price
- $555,000
- List Price
- $550,000
- Status
- SOLD
- MLS#
- 2300493
- Closing Date
- Dec 19, 2024
- Days on Market
- 16
- Bedrooms
- 3
- Finished SqFt
- 2,420
- Area Total SqFt
- 2420
- Annual Tax Ammount
- 4842
- Internet Provider
- Comcast
- Lot Size (sq ft)
- 14,375
- Fireplace
- Yes
- Sewer
- Septic Tank
Property Description
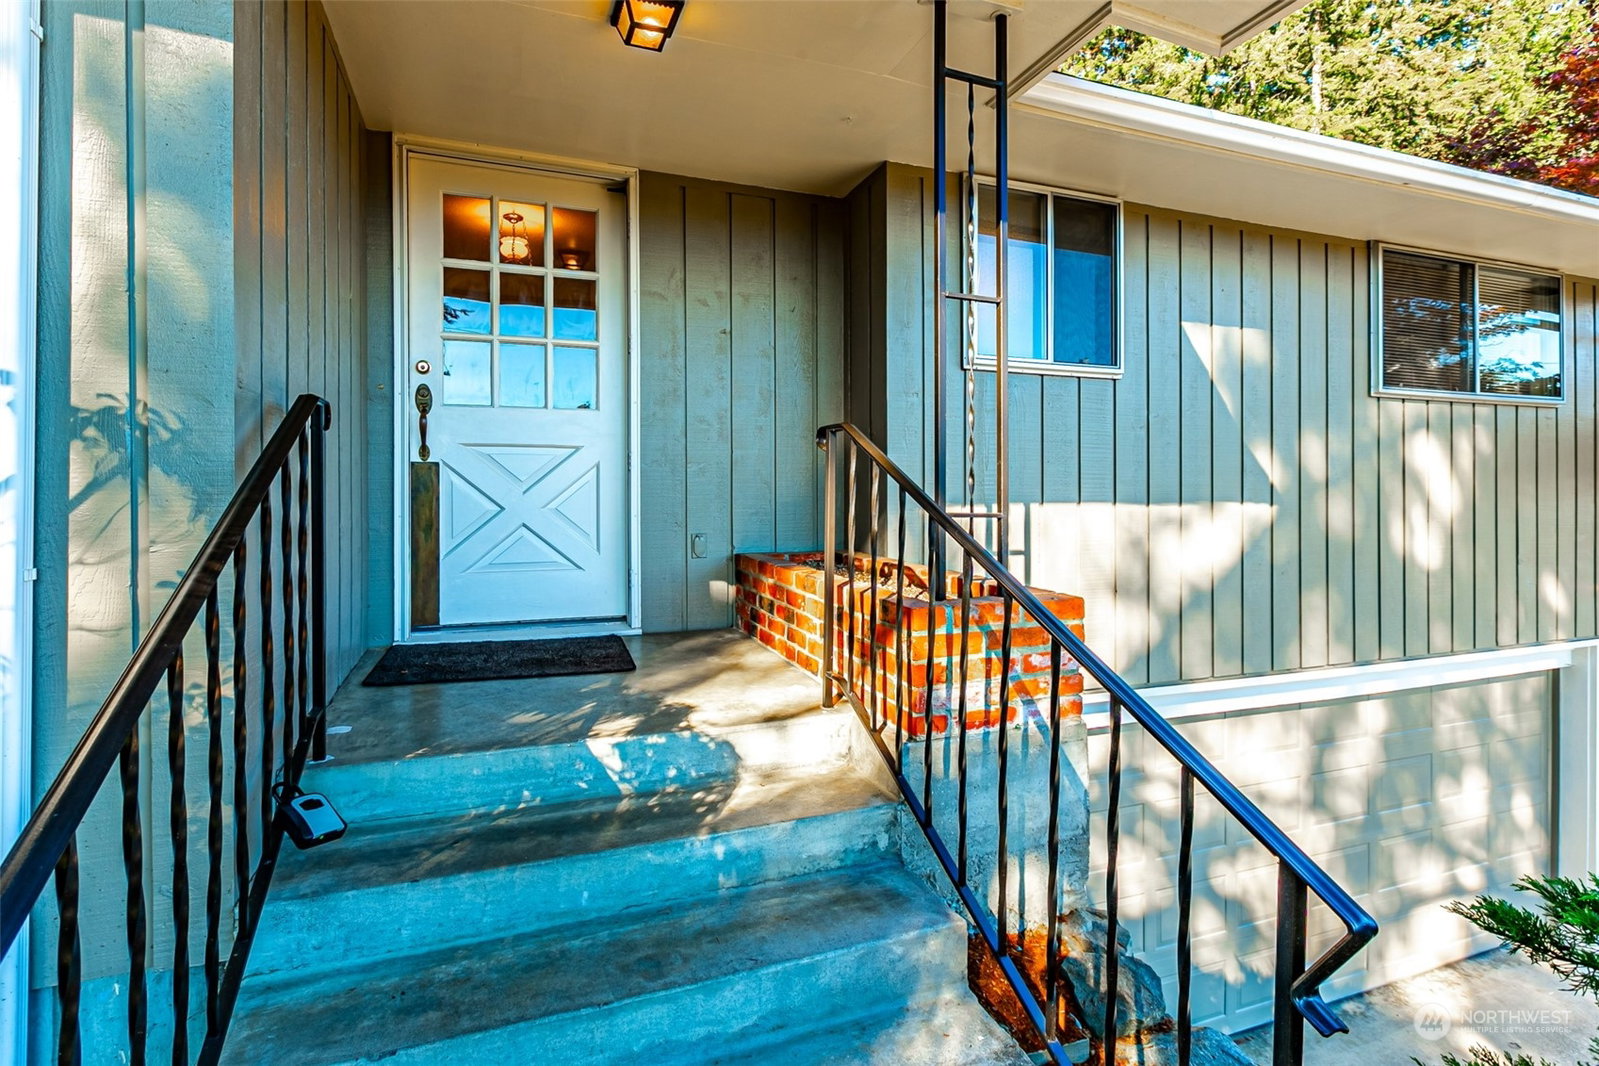
Exceptionally rare chance to secure your foothold in the University Place School District AND reap the benefits & amenities (pool/rec center/emergency services) of the Town of Fircrest! Fircrest Golf Club & Chambers Bay Golfcourse/Park nearby. Easy commute access. Recently annexed into Fircrest AND remains in the boundary of the U.P. School District! This vintage mid-century home boasts a commanding perch above a very quiet street! Classic basement rec room with fireplace is ready for a tiki bar, home gym, dream home theater or whatever you can imagine! Move in now, add your custom updates as you go along! Storage galore! Owned by one family for 64 years! First time on market! Building lot next door is also available (NWMLS#2300983).
/u.realgeeks.media/homes77/logo-full.png)
Additional Information
- Community
- Fircrest
- Style
- 16 - 1 Story w/Bsmnt.
- Basement
- Daylight, Partially Finished
- Year Built
- 1960
- Total Covered Parking
- 2
- View
- Territorial
- Roof
- Composition
- Site Features
- Cable TV, Fenced-Partially, Gas Available, High Speed Internet, Patio, Shop
- Tax Year
- 2024
- School District
- University Place
- Elementary School
- Evergreen Primary
- Middle School
- Curtis Jnr High
- High School
- Curtis Snr High
- Potential Terms
- Cash Out, Conventional, FHA, VA Loan
- Interior Features
- Ceramic Tile, Concrete, Double Pane/Storm Window, Dining Room, Fireplace, Hardwood, Skylight(s), Wall to Wall Carpet, Water Heater
- Flooring
- Ceramic Tile, Concrete, Hardwood, Vinyl, Carpet
- Driving Directions
- From Alameda and 44th St (Fordham), go west on 44th one block, Right on Rainier Dr (formerly 60th Ave Ct W), home will be on left. Former address was 4304 60th Ave Ct W, University Place.
- Appliance
- Dishwasher(s), Refrigerator(s), Stove(s)/Range(s)
- Appliances Included
- Dishwasher(s), Refrigerator(s), Stove(s)/Range(s)
- Water Heater Location
- Basement
- Water Heater Type
- Gas
- Energy Source
- Natural Gas, Wood
 Based on information submitted to the MLS GRID as of . All data is obtained from various sources and may not have been verified by broker or MLS GRID. Supplied Open House Information is subject to change without notice. All information should be independently reviewed and verified for accuracy. Properties may or may not be listed by the office/agent presenting the information.IDX information is provided exclusively for consumers’ personal noncommercial use, and may not be used for any purpose other than to identify prospective properties consumers may be interested in purchasing.