8212 172nd Avenue E, Sumner, WA 98390
- $965,000
- 5
- BD
- 4
- BA
- 3,356
- SqFt






Listing courtesy of eXp Realty. Selling Office: Keller Williams Eastside.
- Sold Price
- $965,000
- List Price
- $910,000
- Status
- SOLD
- MLS#
- 2296733
- Closing Date
- Nov 06, 2024
- Days on Market
- 8
- Bedrooms
- 5
- Finished SqFt
- 3,356
- Area Total SqFt
- 3356
- Annual Tax Ammount
- 7608
- Internet Provider
- Xfinity
- Lot Size (sq ft)
- 13,737
- Fireplace
- Yes
- Sewer
- Septic Tank
- Offer Review Date
- 2024-10-07
Property Description
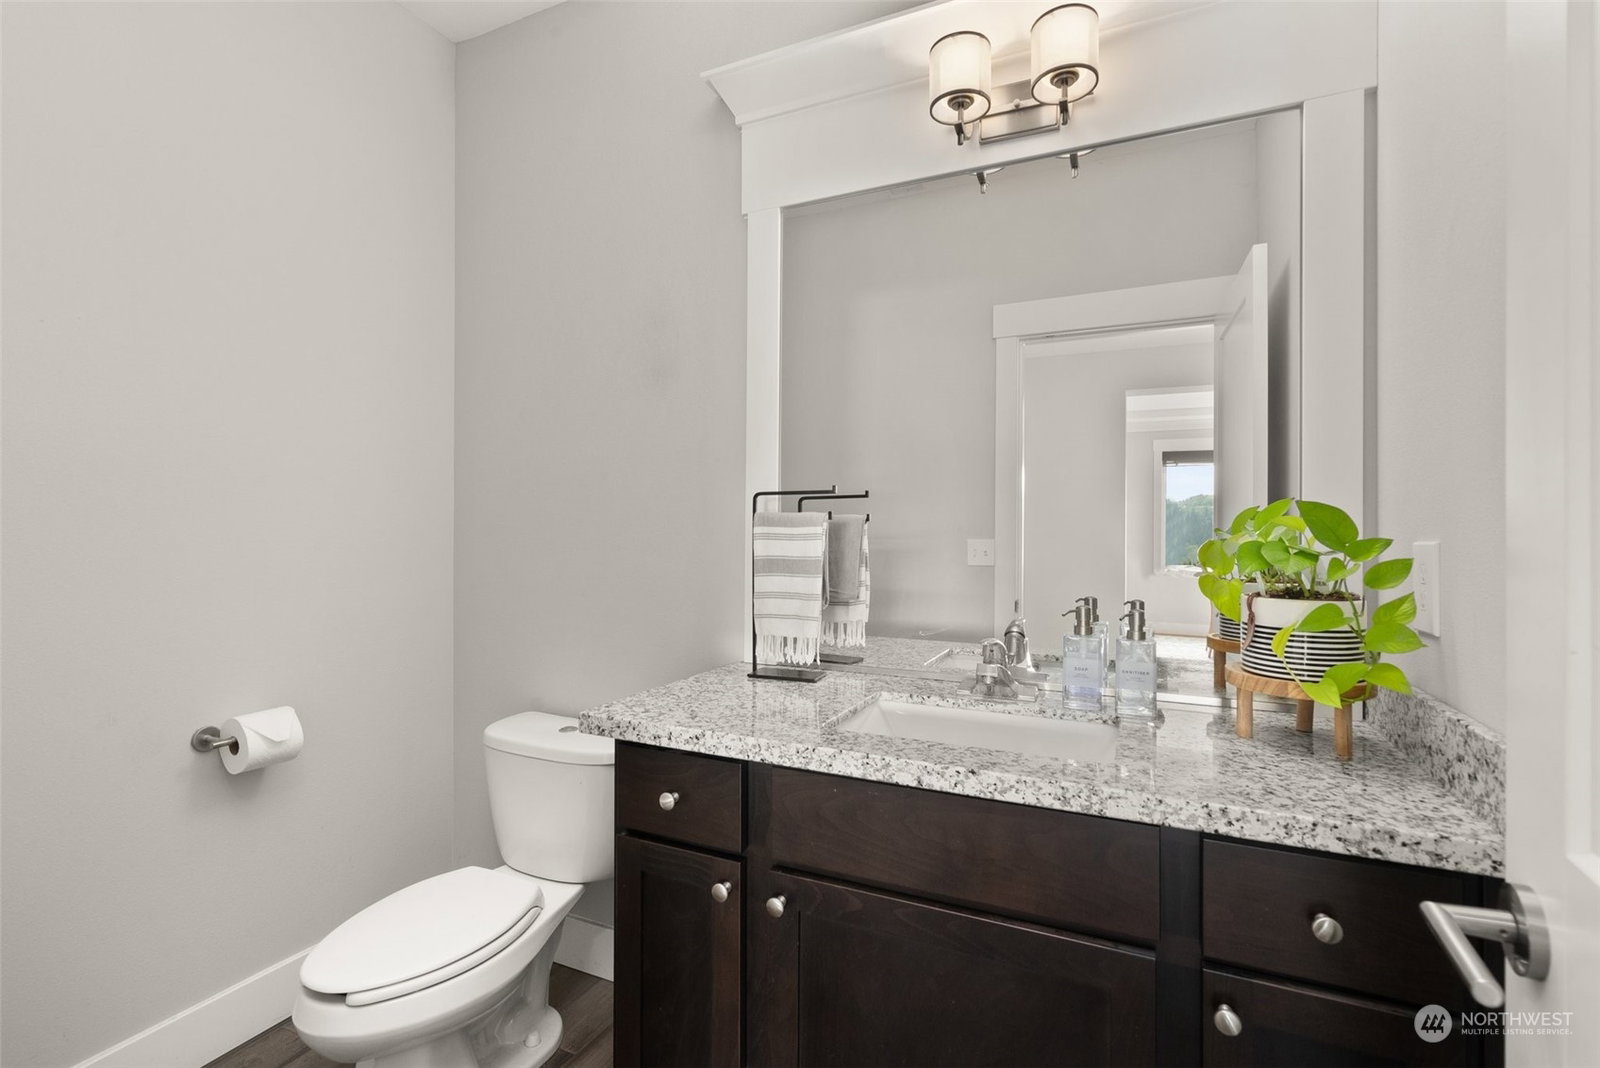
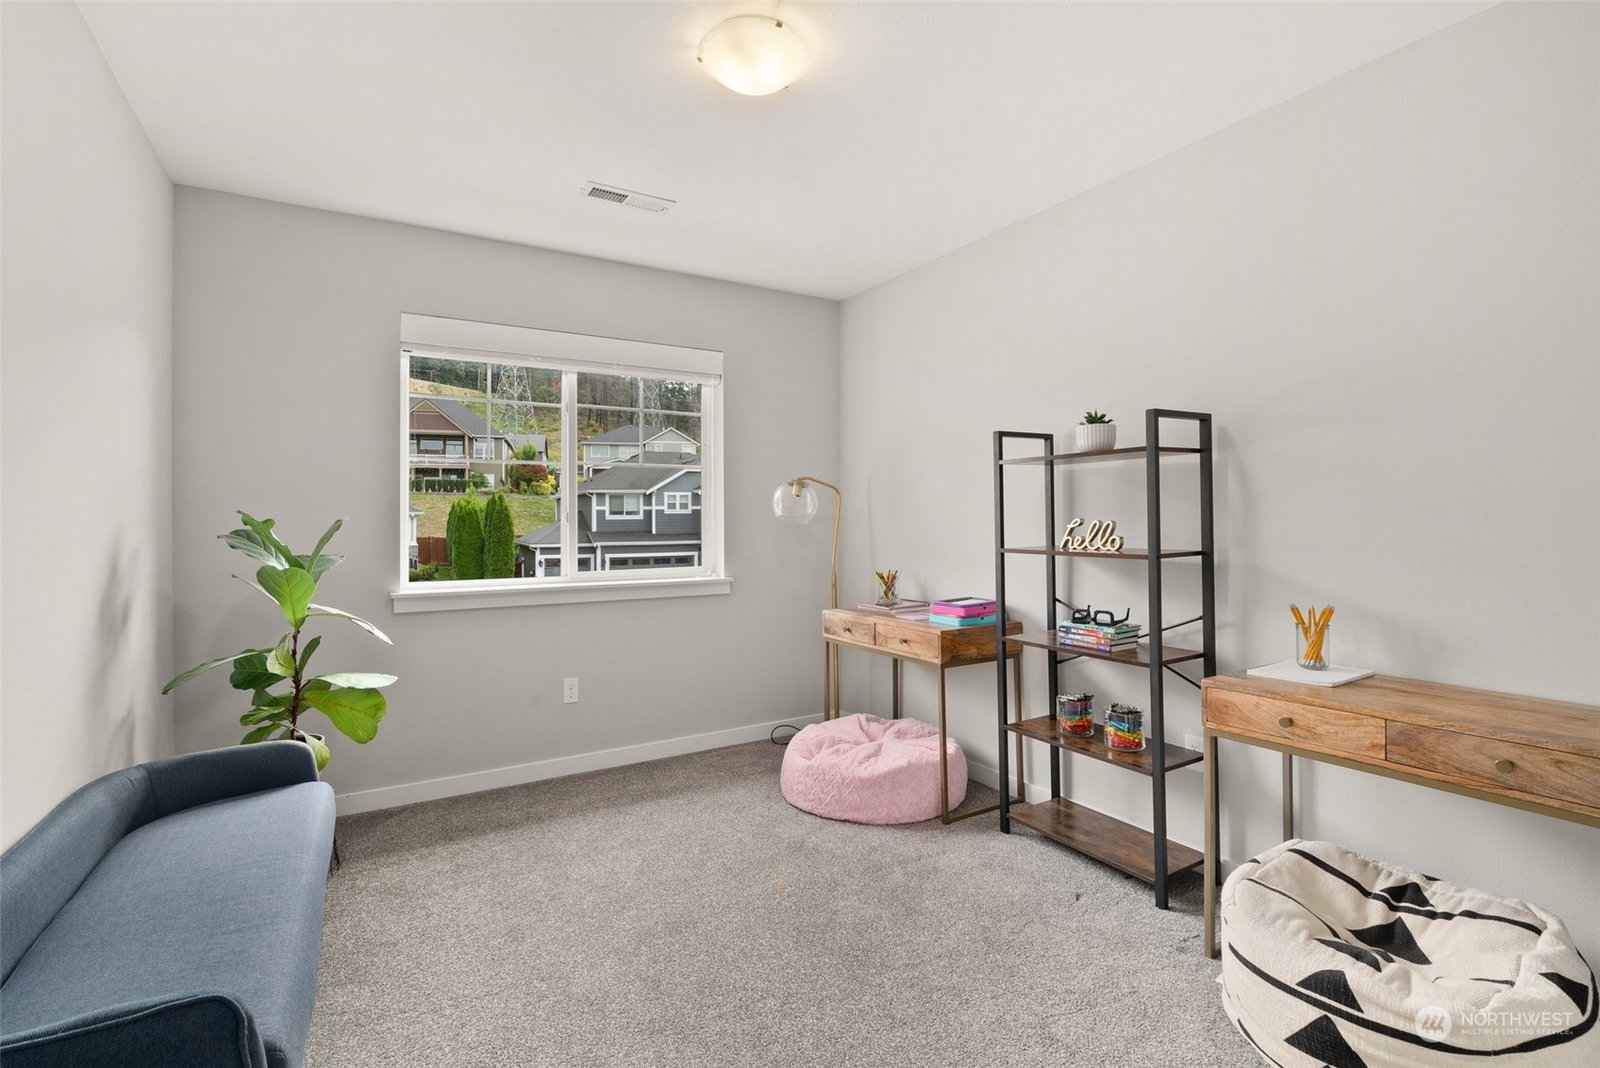
Don't miss this 5 bedroom, 3.25 bathroom home with just over 3,300 SqFt! Enjoy your private corner lot that has views of the Valley & Mt Rainier. Conveniently located minutes from Downtown Sumner, freeway entrance & exits, + other essential amenities. Inside the home you'll find an oversized 3 car garage, the perfect work from home office, open concept kitchen, & a mini master bedroom all on the first floor. Enjoy every evening & sunset on your covered patio space outside along with some ready to go garden beds. Upstairs you'll find the 4 other bedrooms along with a bonus room that's perfect for separate space for a play area or any other use. Main master bathroom has heated floors to accompany the floating tub & amazing walk in shower.
/u.realgeeks.media/homes77/logo-full.png)
Additional Information
- Community
- Bonney Lake
- Style
- 12 - 2 Story
- Basement
- None
- Year Built
- 2017
- Total Covered Parking
- 4
- View
- City, Territorial
- Roof
- Composition
- Site Features
- Cable TV, Deck, Fenced-Fully, Gas Available, Green House, High Speed Internet, Irrigation, Patio, Sprinkler System
- Tax Year
- 2024
- HOA Dues
- $700
- School District
- Sumner-Bonney Lake
- Elementary School
- Maple Lawn Elem
- Middle School
- Sumner Middle
- High School
- Sumner Snr High
- Potential Terms
- Cash Out, Conventional, FHA, VA Loan
- Interior Features
- Bamboo/Cork, Built-In Vacuum, Ceramic Tile, Double Pane/Storm Window, Dining Room, Fireplace, Jetted Tub, Sprinkler System, Walk-In Closet(s), Walk-In Pantry, Wall to Wall Carpet, Wired for Generator
- Flooring
- Bamboo/Cork, Ceramic Tile, Carpet
- Driving Directions
- From 410 East, take WA-162 E/ Valley Ave Exit , Right at light, Left on 74th ST E, Left on 78th ST E, Right on 170th Ave E, Left on 172nd Ave E, home on left.
- Appliance
- Dishwasher(s), Microwave(s), Refrigerator(s), Stove(s)/Range(s)
- Appliances Included
- Dishwasher(s), Microwave(s), Refrigerator(s), Stove(s)/Range(s)
- Energy Source
- Electric, Natural Gas
 Based on information submitted to the MLS GRID as of . All data is obtained from various sources and may not have been verified by broker or MLS GRID. Supplied Open House Information is subject to change without notice. All information should be independently reviewed and verified for accuracy. Properties may or may not be listed by the office/agent presenting the information.IDX information is provided exclusively for consumers’ personal noncommercial use, and may not be used for any purpose other than to identify prospective properties consumers may be interested in purchasing.