2401 NE John Carlson Road, Bremerton, WA 98311
- $559,000
- 4
- BD
- 2
- BA
- 2,266
- SqFt





Listing courtesy of Keller Williams West Sound. Selling Office: 360 Real Estate Group.
- Sold Price
- $559,000
- List Price
- $565,000
- Status
- SOLD
- MLS#
- 2295293
- Closing Date
- Nov 20, 2024
- Days on Market
- 4
- Bedrooms
- 4
- Finished SqFt
- 2,266
- Area Total SqFt
- 2266
- Annual Tax Ammount
- 4163
- Lot Size (sq ft)
- 16,117
- Fireplace
- Yes
- Sewer
- Sewer Connected
- Offer Review Date
- 2024-10-20
Property Description
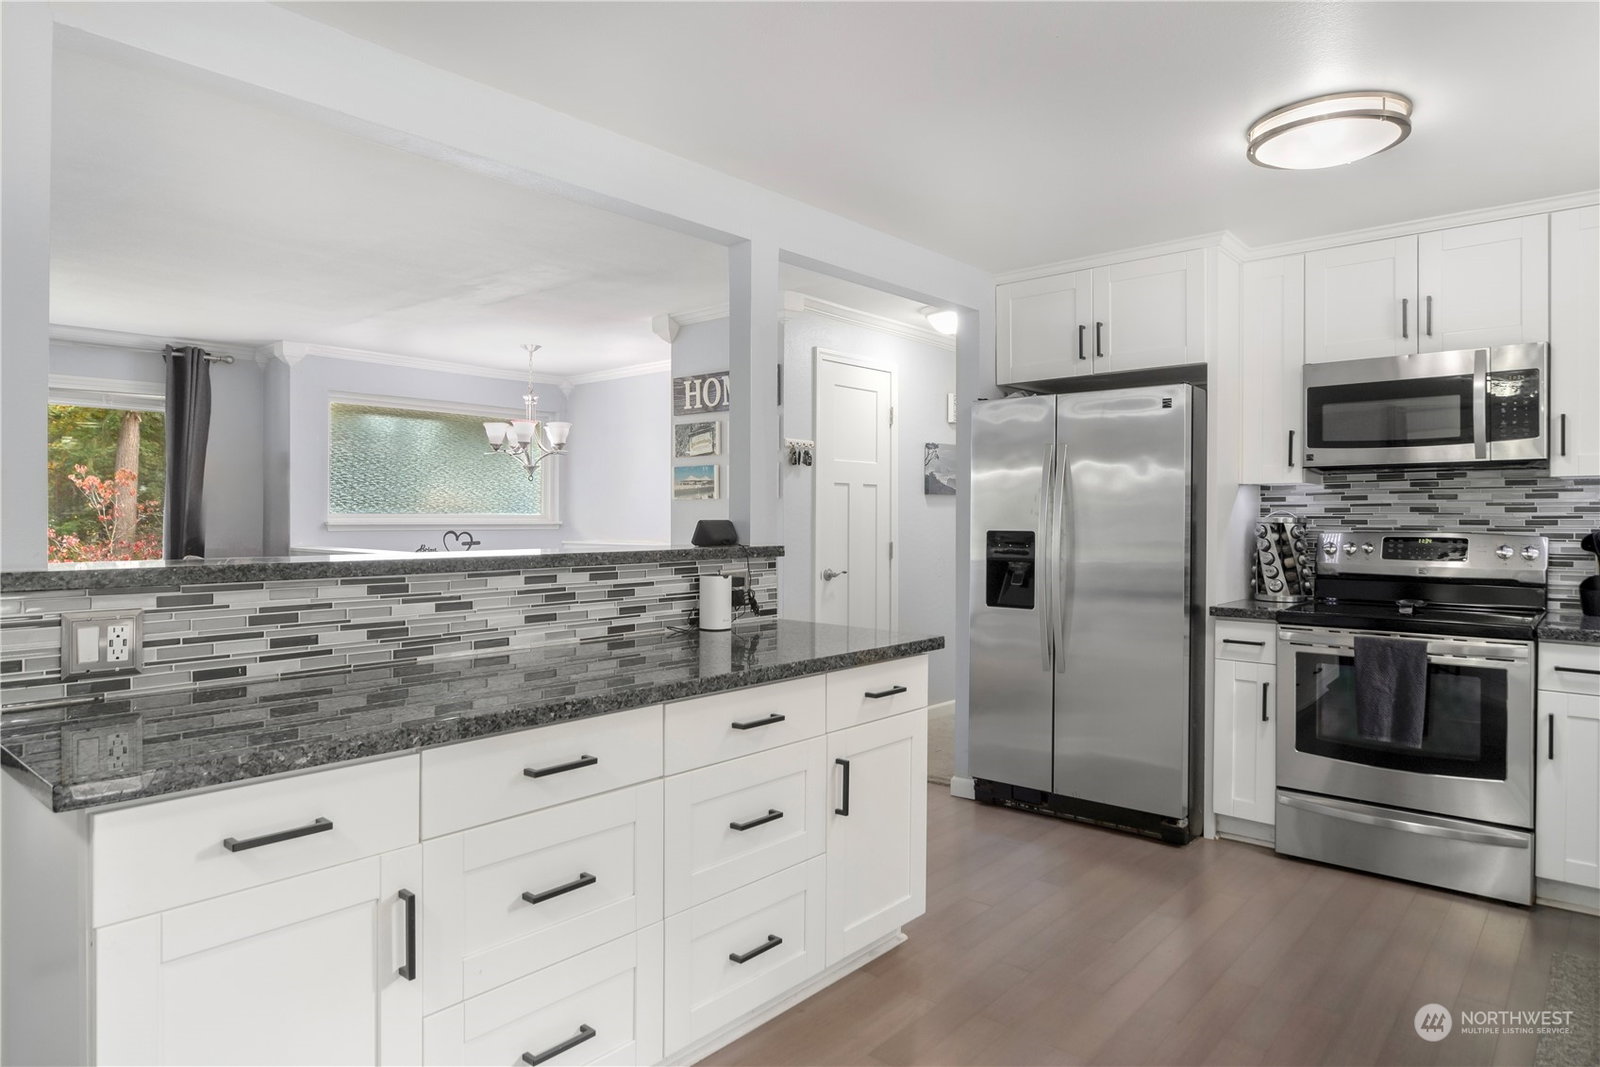
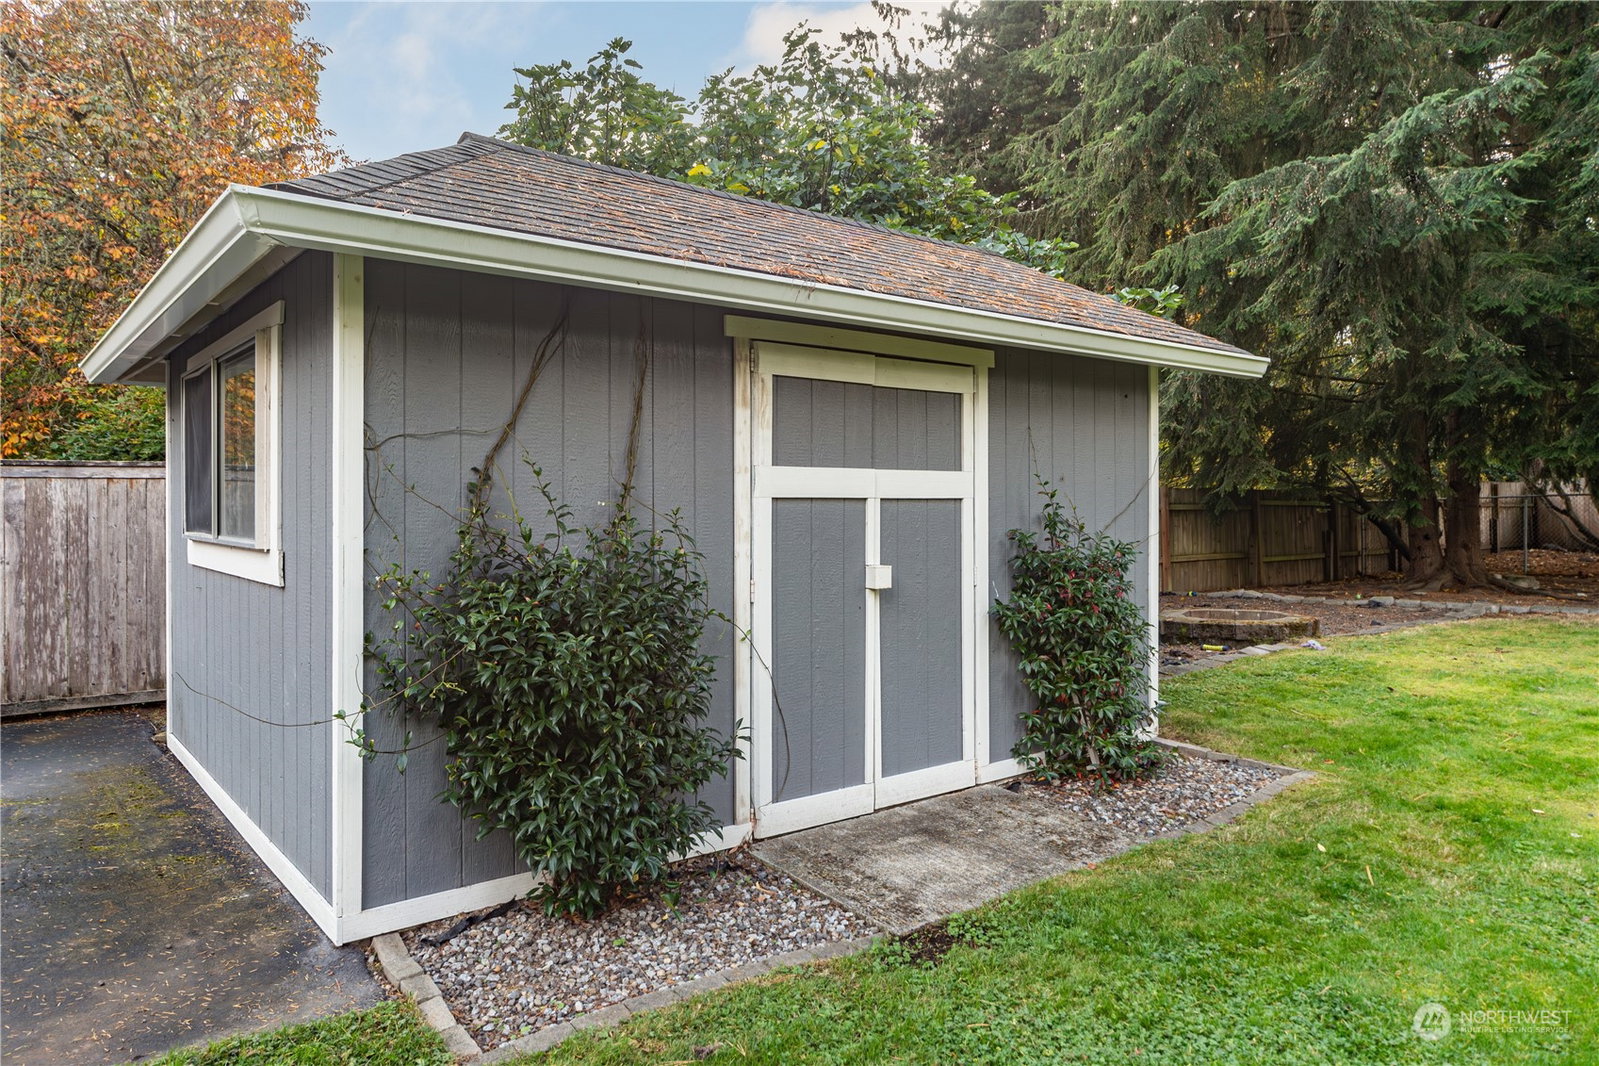
Big~Beautiful HOME! Up-Grades Galore! Open concept! Bright Fully Updated Kitchen, Soft Close Cabinets w/Underlighting. Stainless Appliances, Granite, Tile Backsplash plus Custom Features. Recently updated Huge Deck off Dinning. Hardy Bamboo Floors on high traffic areas. New Lg Living rm Windows, Blinds, Baseboards & Attractive Crown Molding. Gas Fireplace & 65” TV. Voice activated Lighting throughout! Lower flr Primary w/Luxury Spa Bath & Jetted Tub. Includes Office Space-Rec or Flex rm. New 2020 Roof w/Leaf Guards. Approximately 1/4 ac Fully Fenced Back Yd with Separate Fenced Secured Kennel area & Fire Pit. Roomy12ft Shed w/Gutters. Paved RV Parking w/Outlet. Home Inspection on 10/2 just for you! Move in and Enjoy the upcoming Holidays.
/u.realgeeks.media/homes77/logo-full.png)
Additional Information
- Community
- Esquire Hills
- Style
- 14 - Split Entry
- Basement
- Finished
- Year Built
- 1968
- View
- Territorial
- Roof
- Composition
- Site Features
- Cable TV, Deck, Dog Run, Fenced-Fully, Gas Available, High Speed Internet, Outbuildings, Patio, RV Parking
- Tax Year
- 2024
- School District
- Central Kitsap #401
- Elementary School
- Esquire Hills Elem
- Middle School
- Fairview Middle
- High School
- Olympic High
- Potential Terms
- Cash Out, Conventional, FHA, VA Loan
- Interior Features
- Bamboo/Cork, Bath Off Primary, Ceiling Fan(s), Ceramic Tile, Double Pane/Storm Window, Fireplace, French Doors, High Tech Cabling, Hot Tub/Spa, Jetted Tub, Security System, SMART Wired, Vaulted Ceiling(s), Walk-In Closet(s), Wall to Wall Carpet, Water Heater
- Flooring
- Bamboo/Cork, Ceramic Tile, Vinyl, Carpet
- Driving Directions
- Hwy 303/Waaga Way to east on John Carlson. Home on the right.
- Appliance
- Dishwasher(s), Dryer(s), Disposal, Microwave(s), Refrigerator(s), Stove(s)/Range(s), Washer(s)
- Appliances Included
- Dishwasher(s), Dryer(s), Garbage Disposal, Microwave(s), Refrigerator(s), Stove(s)/Range(s), Washer(s)
- Water Heater Location
- Utility Room
- Water Heater Type
- Gas
- Energy Source
- Electric, Natural Gas
 Based on information submitted to the MLS GRID as of . All data is obtained from various sources and may not have been verified by broker or MLS GRID. Supplied Open House Information is subject to change without notice. All information should be independently reviewed and verified for accuracy. Properties may or may not be listed by the office/agent presenting the information.IDX information is provided exclusively for consumers’ personal noncommercial use, and may not be used for any purpose other than to identify prospective properties consumers may be interested in purchasing.