8143 Keanland Park, Olympia, WA 98501
- $840,000
- 3
- BD
- 4
- BA
- 2,400
- SqFt




Listing courtesy of Washington Coast Real Estate. Selling Office: RE/MAX Parkside Affiliates.
- Sold Price
- $840,000
- List Price
- $849,500
- Status
- SOLD
- MLS#
- 2293566
- Closing Date
- Dec 20, 2024
- Days on Market
- 45
- Bedrooms
- 3
- Finished SqFt
- 2,400
- Area Total SqFt
- 2400
- Annual Tax Ammount
- 3539.82
- Internet Provider
- Xfinity
- Lot Size (sq ft)
- 12,939
- Fireplace
- Yes
- Sewer
- Septic Tank
Property Description
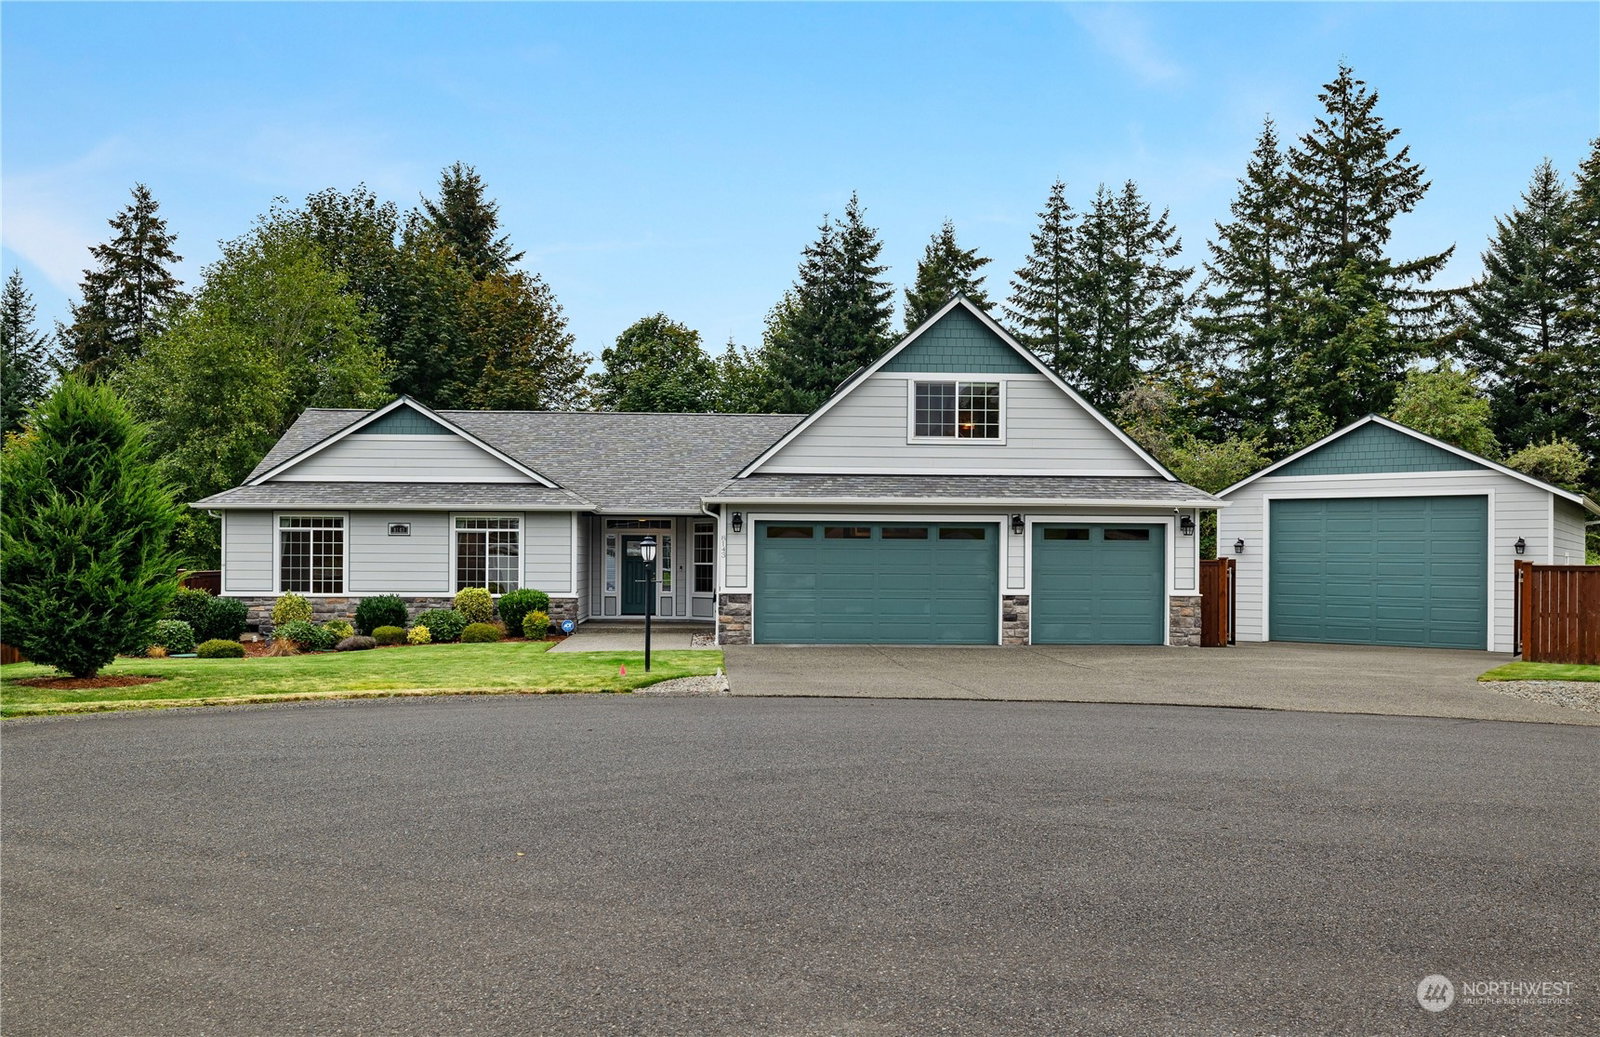
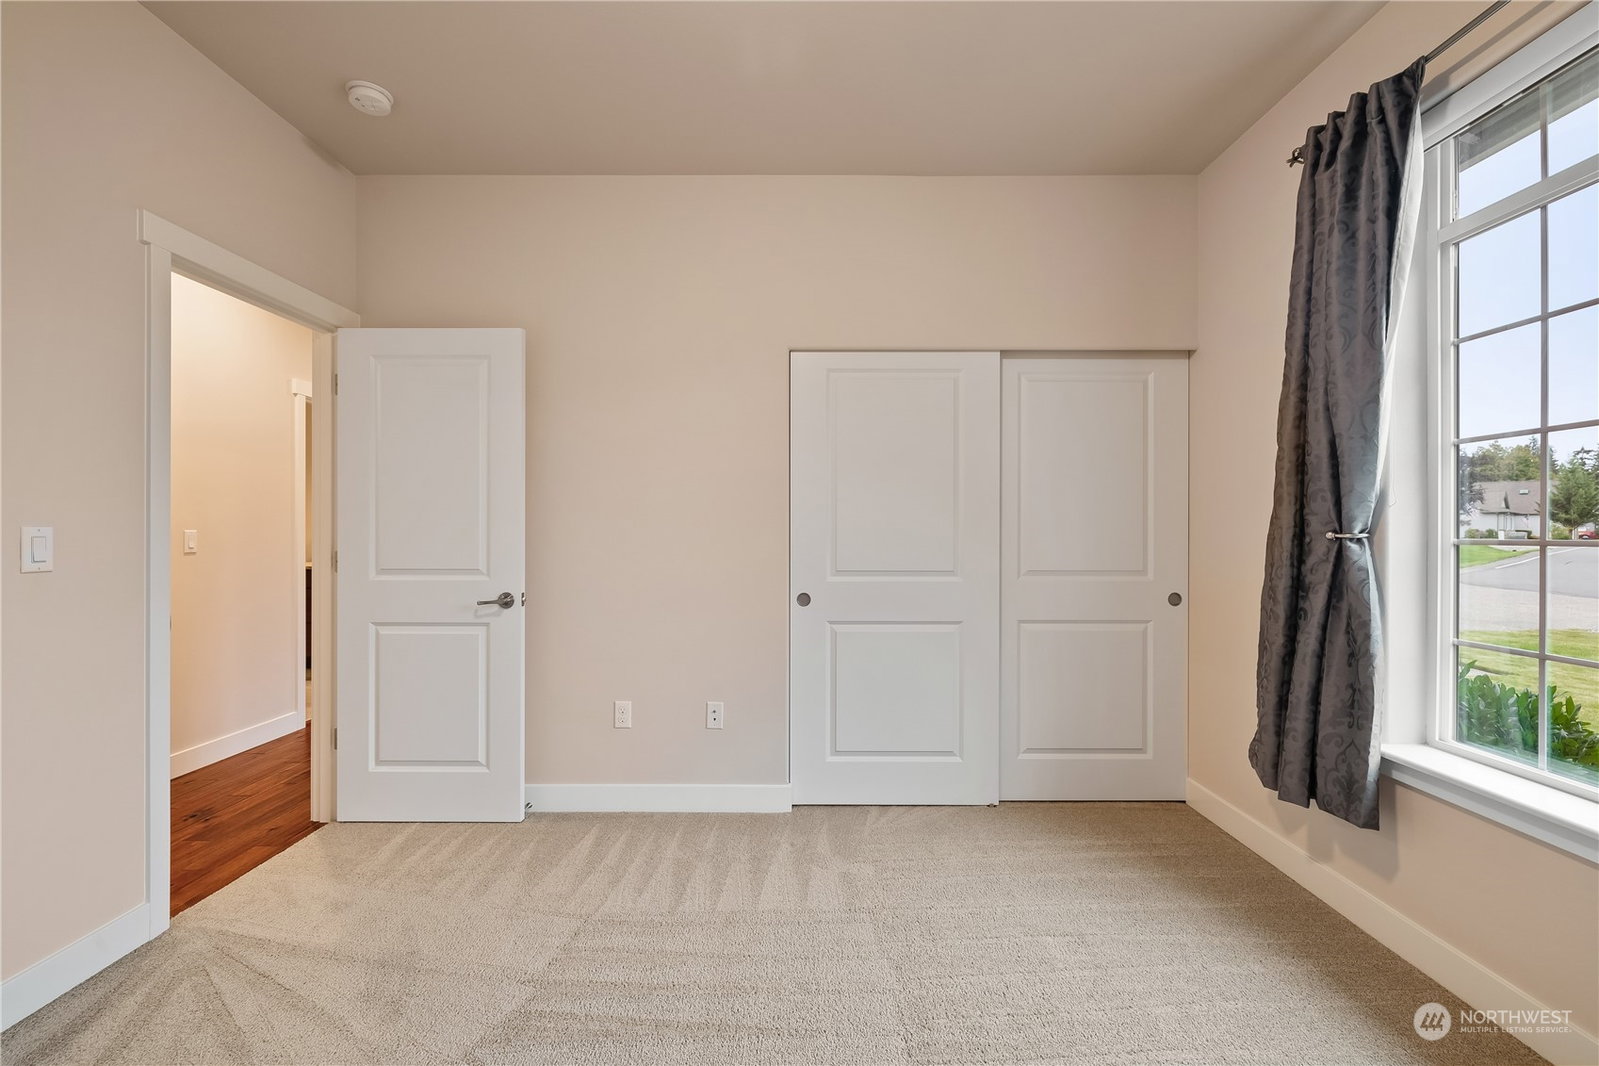
Discover tranquility in this beautifully crafted Olympia home, perfectly positioned backing up to serene green space. Inside, the open-concept layout welcomes you with vaulted ceilings, rich hardwood floors, & a cozy propane fireplace. The spacious kitchen is designed for entertaining featuring granite countertops, beautiful cabinetry & sliding door to covered deck. Primary suite offers a true retreat with a luxurious bathroom, boasting a soaker tub, glass shower & generous walk-in closet. Two additional bedrooms, den/office & an upstairs bonus room offering a 3/4 bath provide plenty of space. The 36'x24' shop & 3 car garage for cars, toy, hobbies or storage. Don’t miss your chance to own this rare gem in a highly desirable neighborhood!
/u.realgeeks.media/homes77/logo-full.png)
Additional Information
- Community
- East Olympia
- Style
- 11 - 1 1/2 Story
- Basement
- None
- Year Built
- 2016
- Total Covered Parking
- 7
- View
- See Remarks, Territorial
- Roof
- Composition
- Site Features
- Cable TV, Deck, Fenced-Partially, High Speed Internet, Patio, Propane, RV Parking, Shop, Sprinkler System
- Tax Year
- 2024
- HOA Dues
- $450
- School District
- Tumwater
- Elementary School
- Buyer To Verify
- Middle School
- Buyer To Verify
- High School
- Buyer To Verify
- Potential Terms
- Cash Out, Conventional, FHA, USDA Loan, VA Loan
- Interior Features
- Bath Off Primary, Ceiling Fan(s), Ceramic Tile, Double Pane/Storm Window, Dining Room, Fireplace, French Doors, Hardwood, High Tech Cabling, Skylight(s), Sprinkler System, Vaulted Ceiling(s), Walk-In Closet(s), Wall to Wall Carpet, Water Heater
- Flooring
- Ceramic Tile, Hardwood, Carpet
- Driving Directions
- From Yelm Hwy, head south on Rich Rd. Take slight right onto Rixie Rd. Right on Keanland Park Lane. Home is at the end of the cul-de-sac.
- Appliance
- Dishwasher(s), Microwave(s), Refrigerator(s), Stove(s)/Range(s)
- Appliances Included
- Dishwasher(s), Microwave(s), Refrigerator(s), Stove(s)/Range(s)
- Water Heater Location
- Garage
- Water Heater Type
- Electric
- Energy Source
- Electric, Propane
 Based on information submitted to the MLS GRID as of . All data is obtained from various sources and may not have been verified by broker or MLS GRID. Supplied Open House Information is subject to change without notice. All information should be independently reviewed and verified for accuracy. Properties may or may not be listed by the office/agent presenting the information.IDX information is provided exclusively for consumers’ personal noncommercial use, and may not be used for any purpose other than to identify prospective properties consumers may be interested in purchasing.