5665 S 328th Place, Auburn, WA 98001
- $898,099
- 4
- BD
- 3
- BA
- 3,335
- SqFt




Listing courtesy of Keller Williams Rty Tacoma. Selling Office: Skyline Properties, Inc..
- Sold Price
- $898,099
- List Price
- $899,999
- Status
- SOLD
- MLS#
- 2293083
- Closing Date
- Dec 31, 2024
- Days on Market
- 77
- Bedrooms
- 4
- Finished SqFt
- 3,335
- Area Total SqFt
- 3335
- Annual Tax Ammount
- 10022
- Internet Provider
- Xfinity
- Lot Size (sq ft)
- 6,000
- Fireplace
- Yes
- Sewer
- Sewer Connected
Property Description
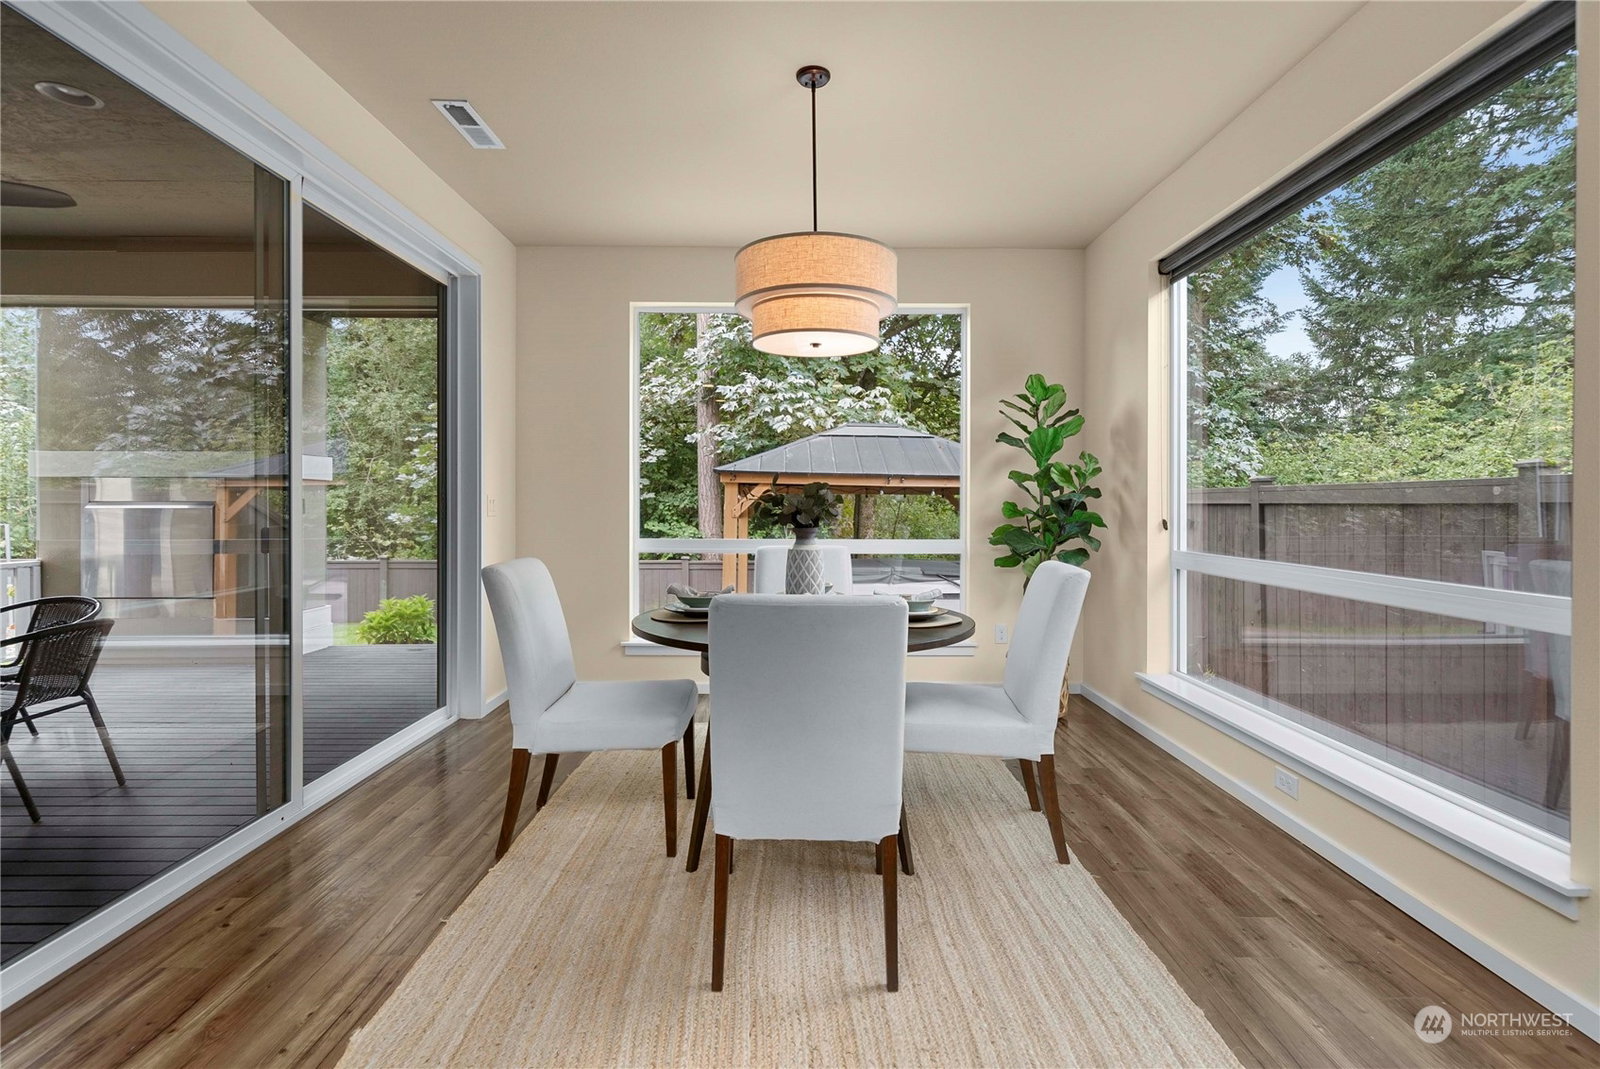
GORGEOUS home in the BEST location for commuters! This 3,335 sf gem is PACKED WITH UPGRADES & boasts a fantastic layout! The main level features a spacious living room, a large den/possible 5th bedroom, bath + a beautiful open kitchen w/oversized island & Electrolux appliances. The adjacent covered OUTDOOR ENTERTAINMENT space, complete w/gas fireplace, BBQ hookup & upgraded concrete patio along a PRIVATE GREENBELT! Large windows flood the living/dining areas w/natural light. Upstairs, you’ll find a HUGE BONUS ROOM, 4 generous bedrooms incl a fantastic primary w/a walk-in, CUSTOM CLOSET & luxurious bath. Upgrades include AC, EV charging, epoxy garage flooring, tankless H2O, landscaping, playground + BRAND NEW CARPET & PAINT, + more!
/u.realgeeks.media/homes77/logo-full.png)
Additional Information
- Community
- Auburn
- Style
- 12 - 2 Story
- Basement
- None
- Year Built
- 2015
- Total Covered Parking
- 2
- View
- See Remarks, Territorial
- Roof
- Composition
- Site Features
- Cable TV, Deck, Electric Car Charging, Fenced-Fully, Gas Available, High Speed Internet, Hot Tub/Spa, Patio
- Tax Year
- 2024
- HOA Dues
- $54
- School District
- Auburn
- Elementary School
- Evergreen Heights El
- Middle School
- Cascade Mid
- Potential Terms
- Cash Out, Conventional, FHA, VA Loan
- Interior Features
- Bath Off Primary, Ceiling Fan(s), Ceramic Tile, Double Pane/Storm Window, Dining Room, Fireplace, French Doors, Hot Tub/Spa, Laminate, Laminate Hardwood, Loft, SMART Wired, Walk-In Closet(s), Walk-In Pantry, Wall to Wall Carpet, Water Heater
- Flooring
- Ceramic Tile, Laminate, Vinyl, Carpet
- Driving Directions
- from 167S: Exit onto 15th St NW. Turn Right onto 15th St NW which becomes Terrace Dr and then S 316th St. Left onto 56th Ave S. Community on Left
- Appliance
- Dishwasher(s), Dryer(s), Disposal, Microwave(s), Refrigerator(s), Stove(s)/Range(s), Washer(s)
- Appliances Included
- Dishwasher(s), Dryer(s), Garbage Disposal, Microwave(s), Refrigerator(s), Stove(s)/Range(s), Washer(s)
- Water Heater Location
- garage
- Water Heater Type
- Tankless
- Energy Source
- Electric, Natural Gas
 Based on information submitted to the MLS GRID as of . All data is obtained from various sources and may not have been verified by broker or MLS GRID. Supplied Open House Information is subject to change without notice. All information should be independently reviewed and verified for accuracy. Properties may or may not be listed by the office/agent presenting the information.IDX information is provided exclusively for consumers’ personal noncommercial use, and may not be used for any purpose other than to identify prospective properties consumers may be interested in purchasing.