424 3rd Street NE, Puyallup, WA 98372
- $585,000
- 3
- BD
- 2
- BA
- 1,476
- SqFt


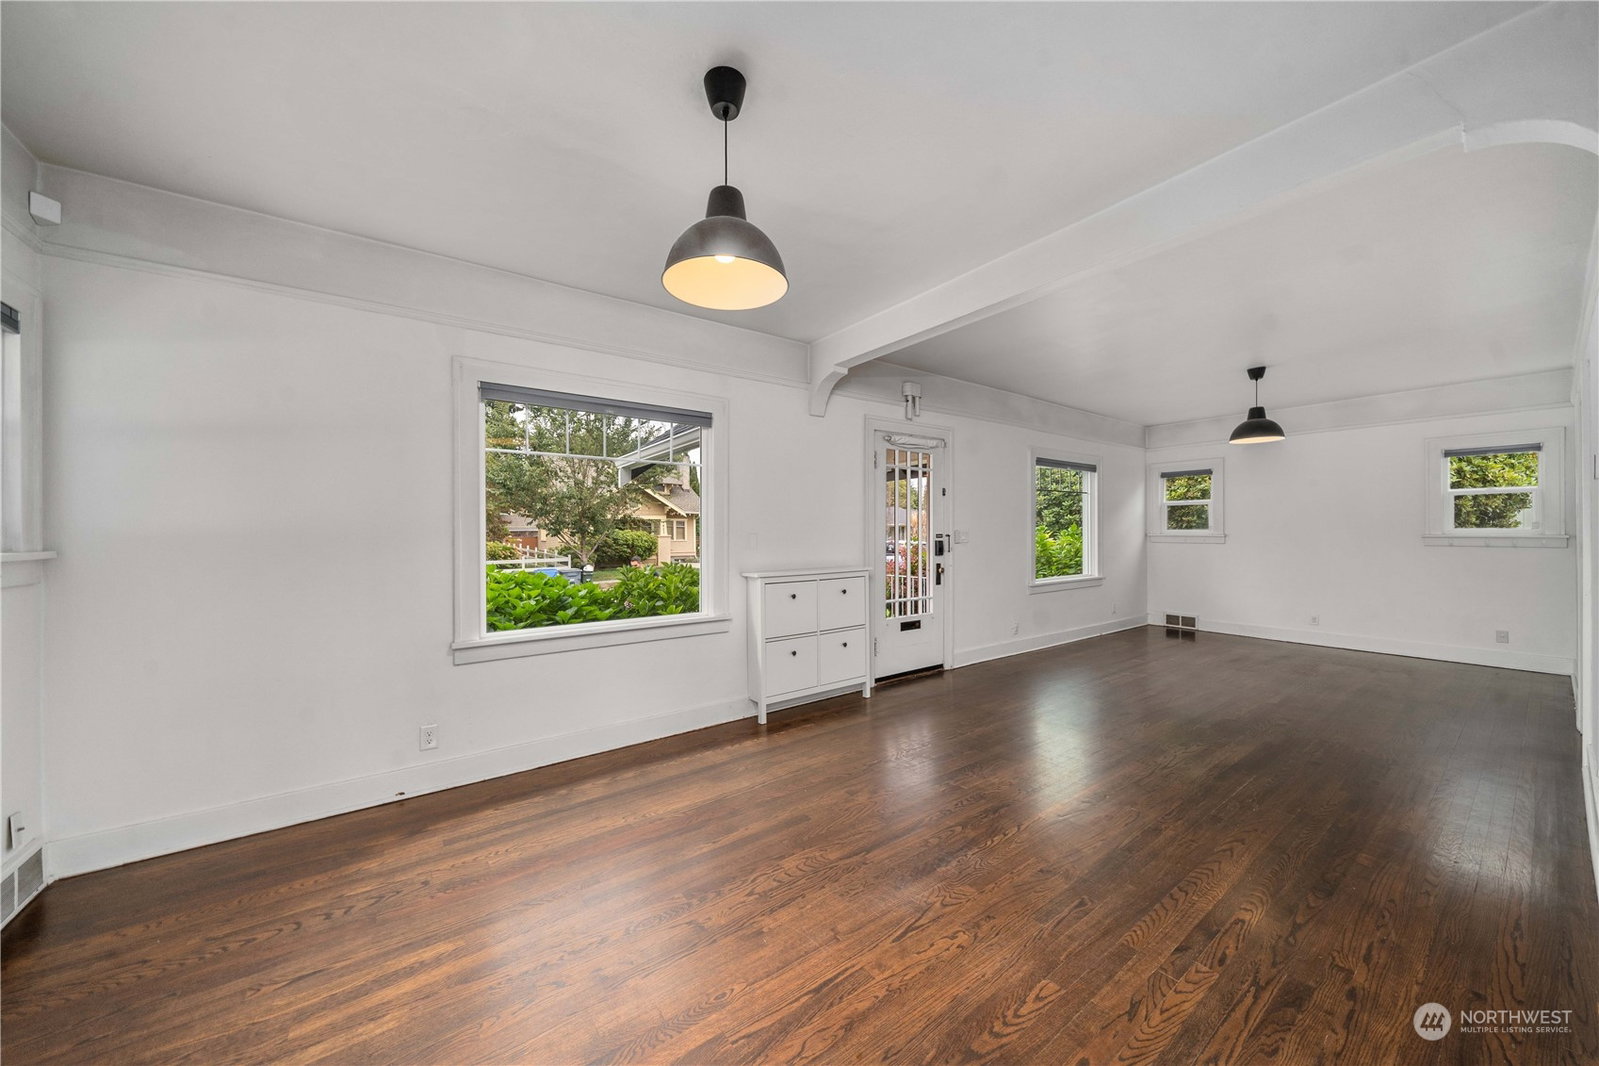


Listing courtesy of Better Properties Real Estate. Selling Office: Keller Williams Realty.
- Sold Price
- $585,000
- List Price
- $599,950
- Status
- SOLD
- MLS#
- 2291764
- Closing Date
- Dec 30, 2024
- Days on Market
- 17
- Bedrooms
- 3
- Finished SqFt
- 1,476
- Area Total SqFt
- 1956
- Annual Tax Ammount
- 4236
- Lot Size (sq ft)
- 7,800
- Sewer
- Sewer Connected
Property Description
Step into this beautifully updated 1921 contemporary craftsman in the heart of Downtown. Combining the precision of the past w/ the modern elegance & comfort of the present ft. open concept kitchen w/ SS appliances, exposed beam, butcher block cntrtps & shiplap paneling. Primary BR on ML w/ built ins & updated en suite bath w/ sleek walk in shower. Upstairs features 2 BR, office/workout space & updated bath. 480 sf basement provides additional storage. Spacious backyard w/ covered patio, raised flower bed, shed, & access to detached garage. New roof w/solar panels, new windows, fresh exterior paint, EV charging, & updated electrical. Minutes from charming DT shops, restaurants, entertainment, & sounder for commuters. VA Assumable at 2.25%
/u.realgeeks.media/homes77/logo-full.png)
Additional Information
- Community
- Downtown
- Style
- 18 - 2 Stories w/Bsmnt
- Basement
- Partially Finished
- Year Built
- 1921
- Total Covered Parking
- 2
- Roof
- Composition
- Site Features
- Cable TV, Electric Car Charging, Fenced-Fully, Gas Available, Gated Entry, High Speed Internet, Patio, Sprinkler System
- Tax Year
- 2024
- School District
- Puyallup
- Elementary School
- Stewart Elem
- Middle School
- Kalles Jnr High
- High School
- Puyallup High
- Potential Terms
- Cash Out, Conventional, FHA, VA Loan
- Interior Features
- Bamboo/Cork, Bath Off Primary, Ceramic Tile, Dining Room, Fir/Softwood, Hardwood, Security System, Sprinkler System, Vaulted Ceiling(s), Water Heater
- Flooring
- Bamboo/Cork, Ceramic Tile, Softwood, Hardwood
- Driving Directions
- Hwy 512, Pioneer exit, West on E Pioneer. Right on 5th St SE. Cross RR tracks, continue straight. Left on 5th Ave NE. Left on 3rd St NE. Home on Right
- Appliance
- Dishwasher(s), Dryer(s), Disposal, Refrigerator(s), See Remarks, Stove(s)/Range(s), Washer(s)
- Appliances Included
- Dishwasher(s), Dryer(s), Garbage Disposal, Refrigerator(s), See Remarks, Stove(s)/Range(s), Washer(s)
- Water Heater Location
- Basement
- Water Heater Type
- Gas
- Energy Source
- Electric, Natural Gas
 Based on information submitted to the MLS GRID as of . All data is obtained from various sources and may not have been verified by broker or MLS GRID. Supplied Open House Information is subject to change without notice. All information should be independently reviewed and verified for accuracy. Properties may or may not be listed by the office/agent presenting the information.IDX information is provided exclusively for consumers’ personal noncommercial use, and may not be used for any purpose other than to identify prospective properties consumers may be interested in purchasing.