785 7th Avenue SW, Tumwater, WA 98512
- $665,000
- 3
- BD
- 3
- BA
- 3,137
- SqFt




Listing courtesy of City Realty, Inc.. Selling Office: Premier Real Estate Partners.
- Sold Price
- $665,000
- List Price
- $649,500
- Status
- SOLD
- MLS#
- 2288520
- Closing Date
- Mar 10, 2025
- Days on Market
- 100
- Bedrooms
- 3
- Finished SqFt
- 3,137
- Area Total SqFt
- 3137
- Annual Tax Ammount
- 5887
- Internet Provider
- Xfinity
- Lot Size (sq ft)
- 11,020
- Fireplace
- Yes
- Sewer
- Sewer Connected
Property Description
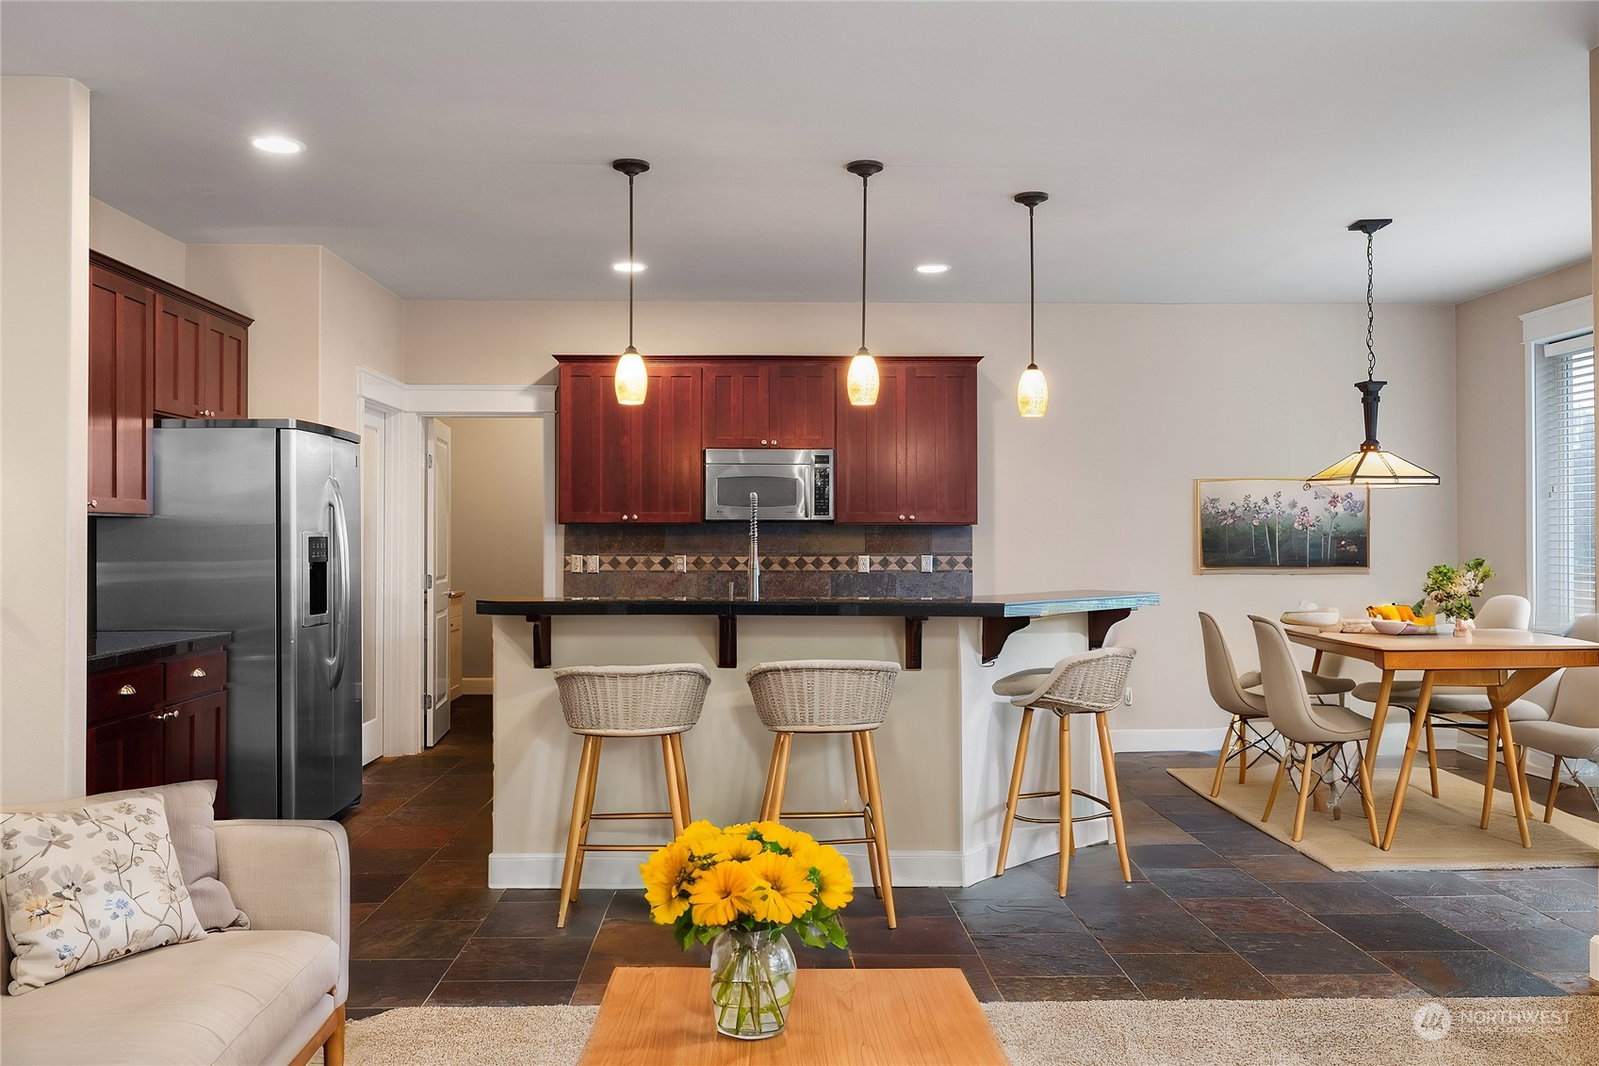
Nestled on a quarter-acre lot, this home offers a thoughtfully designed layout that combines comfort & functionality. The first floor showcases elegant slate flooring, a family room that seamlessly connects to the dining area, a great room, & a kitchen with a cozy eating nook perfect for daily meals. A dedicated den/office provides an ideal workspace. Upstairs, the spacious primary suite boasts a separate seating area, 2 walk-in closets, & a en-suite bathroom. Two additional bedrooms & a versatile bonus room complete the upper level. The expansive backyard features a garden area, ample seating, & a relaxing hot tub. Additional highlights include a spacious three-car garage & side RV/boat parking, ensuring plenty of storage & convenience.
/u.realgeeks.media/homes77/logo-full.png)
Additional Information
- Community
- Tumwater
- Style
- 12 - 2 Story
- Basement
- None
- Year Built
- 2005
- Total Covered Parking
- 3
- Roof
- Composition
- Site Features
- Cable TV, Fenced-Fully, Gas Available, High Speed Internet, Hot Tub/Spa, Patio, RV Parking, Sprinkler System
- Tax Year
- 2024
- School District
- Tumwater
- Potential Terms
- Cash Out, Conventional, FHA, VA Loan
- Interior Features
- Bath Off Primary, Ceramic Tile, Double Pane/Storm Window, Dining Room, Fireplace, French Doors, Walk-In Closet(s), Walk-In Pantry, Wall to Wall Carpet, Water Heater
- Flooring
- Ceramic Tile, Slate, Carpet
- Driving Directions
- From South I-5 Tumwater/Portland, Take exit 103 toward 2nd Ave, Turn right on Desoto St, continue onto N 4th Ave, Turn left on Ferry St, Turn right onto N 7th Ave SW, home will be on your left.
- Appliance
- Dishwasher(s), Dryer(s), Disposal, Microwave(s), Refrigerator(s), Stove(s)/Range(s), Washer(s)
- Appliances Included
- Dishwasher(s), Dryer(s), Garbage Disposal, Microwave(s), Refrigerator(s), Stove(s)/Range(s), Washer(s)
- Water Heater Location
- Garage
- Water Heater Type
- Gas
- Energy Source
- Electric, Natural Gas
 Based on information submitted to the MLS GRID as of . All data is obtained from various sources and may not have been verified by broker or MLS GRID. Supplied Open House Information is subject to change without notice. All information should be independently reviewed and verified for accuracy. Properties may or may not be listed by the office/agent presenting the information.IDX information is provided exclusively for consumers’ personal noncommercial use, and may not be used for any purpose other than to identify prospective properties consumers may be interested in purchasing.