2018 Water Lily Court SE, Lacey, WA 98503
- $575,000
- 4
- BD
- 3
- BA
- 2,448
- SqFt




Listing courtesy of eXp Realty. Selling Office: eXp Realty.
- Sold Price
- $575,000
- List Price
- $575,000
- Status
- SOLD
- MLS#
- 2287596
- Closing Date
- Oct 11, 2024
- Days on Market
- 8
- Bedrooms
- 4
- Finished SqFt
- 2,448
- Area Total SqFt
- 2448
- Annual Tax Ammount
- 5039
- Lot Size (sq ft)
- 4,081
- Fireplace
- Yes
- Sewer
- Sewer Connected, STEP Sewer
Property Description
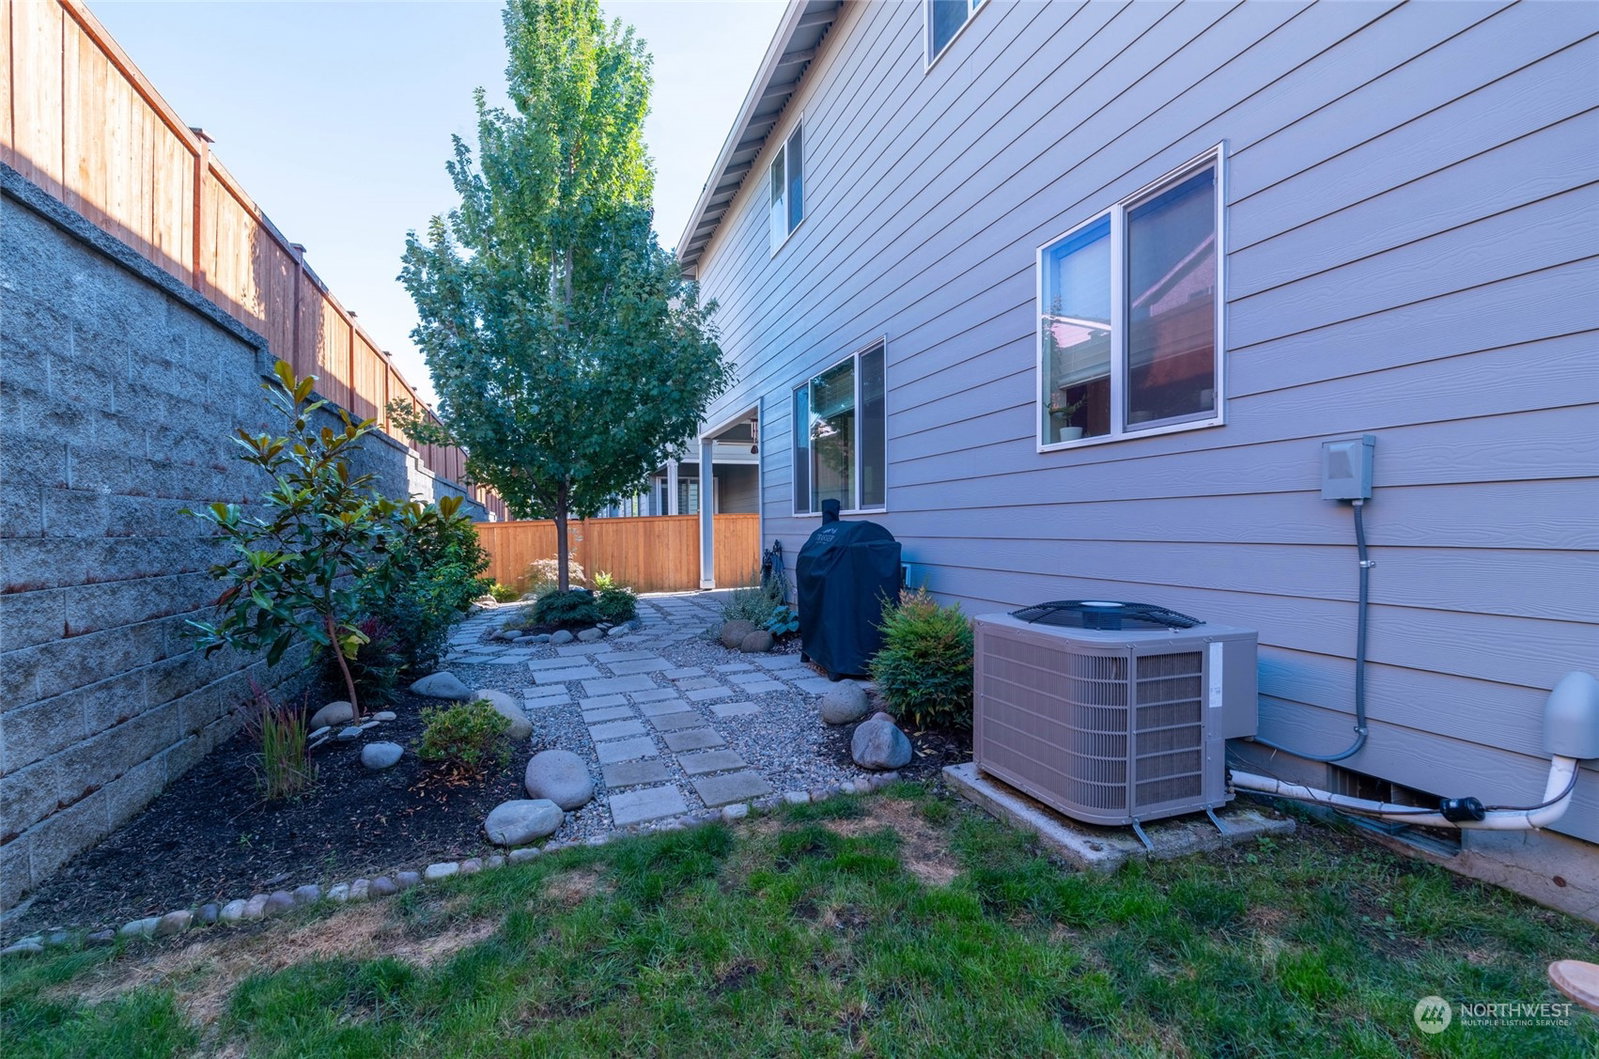
Charming & functional floorplan with 4 beds, 2.5 baths. Plus loft & den! Bright open-concept living area w/ 9ft ceilings. Kitchen has beautiful Aspen quartz counters, spacious island, stainless steel appliances & gas stove. Mud room & half bath off the double garage for convenience. Gas fireplace is perfect for relaxing. Upstairs is a luxurious primary bedroom w/ walk-in-closet & ensuite bathroom. Other 3 bedrooms & loft offers versatility. Lots of storage throughout & air scrubber in furnace for cleaner air. Fully fenced backyard w/ patio & gas BBQ hookup is perfect for entertaining. Lake views from several areas. Community has a lakeside park maintained by HOA. Convenient access to local amenities, parks, I-5 & approx. 15 min to JBLM.
/u.realgeeks.media/homes77/logo-full.png)
Additional Information
- Community
- Union Mills
- Style
- 12 - 2 Story
- Year Built
- 2019
- Total Covered Parking
- 2
- View
- Lake, Territorial
- Roof
- Composition
- Site Features
- Cable TV, Fenced-Fully, Gas Available, High Speed Internet, Irrigation, Patio
- Tax Year
- 2014
- HOA Dues
- $117
- School District
- North Thurston
- Elementary School
- Seven Oaks Elem
- Middle School
- Nisqually Mid
- High School
- River Ridge High
- Potential Terms
- Cash Out, Conventional, FHA, VA Loan
- Interior Features
- Bath Off Primary, Double Pane/Storm Window, Fireplace, Laminate Hardwood, Loft, Walk-In Closet(s), Walk-In Pantry, Wall to Wall Carpet, Water Heater
- Flooring
- Laminate, Vinyl, Carpet
- Driving Directions
- From I-5 take exit 111 (I-5 S) Left on Marvin Rd NE (I-5 N) Right on Marvin Rd NE Straight at traffic circle Right onto 25th Ave SE Right onto Seven Oaks St SE Left onto 21st Ave SE.
- Appliance
- Dishwasher(s), Dryer(s), Disposal, Microwave(s), Refrigerator(s), Stove(s)/Range(s), Washer(s)
- Appliances Included
- Dishwasher(s), Dryer(s), Garbage Disposal, Microwave(s), Refrigerator(s), Stove(s)/Range(s), Washer(s)
- Water Heater Location
- Garage
- Water Heater Type
- Tankless
- Energy Source
- Electric, Natural Gas
 Based on information submitted to the MLS GRID as of . All data is obtained from various sources and may not have been verified by broker or MLS GRID. Supplied Open House Information is subject to change without notice. All information should be independently reviewed and verified for accuracy. Properties may or may not be listed by the office/agent presenting the information.IDX information is provided exclusively for consumers’ personal noncommercial use, and may not be used for any purpose other than to identify prospective properties consumers may be interested in purchasing.