4753 Whitworth Place SE Unit #J101, Renton, WA 98055
- $562,500
- 3
- BD
- 4
- BA
- 1,831
- SqFt


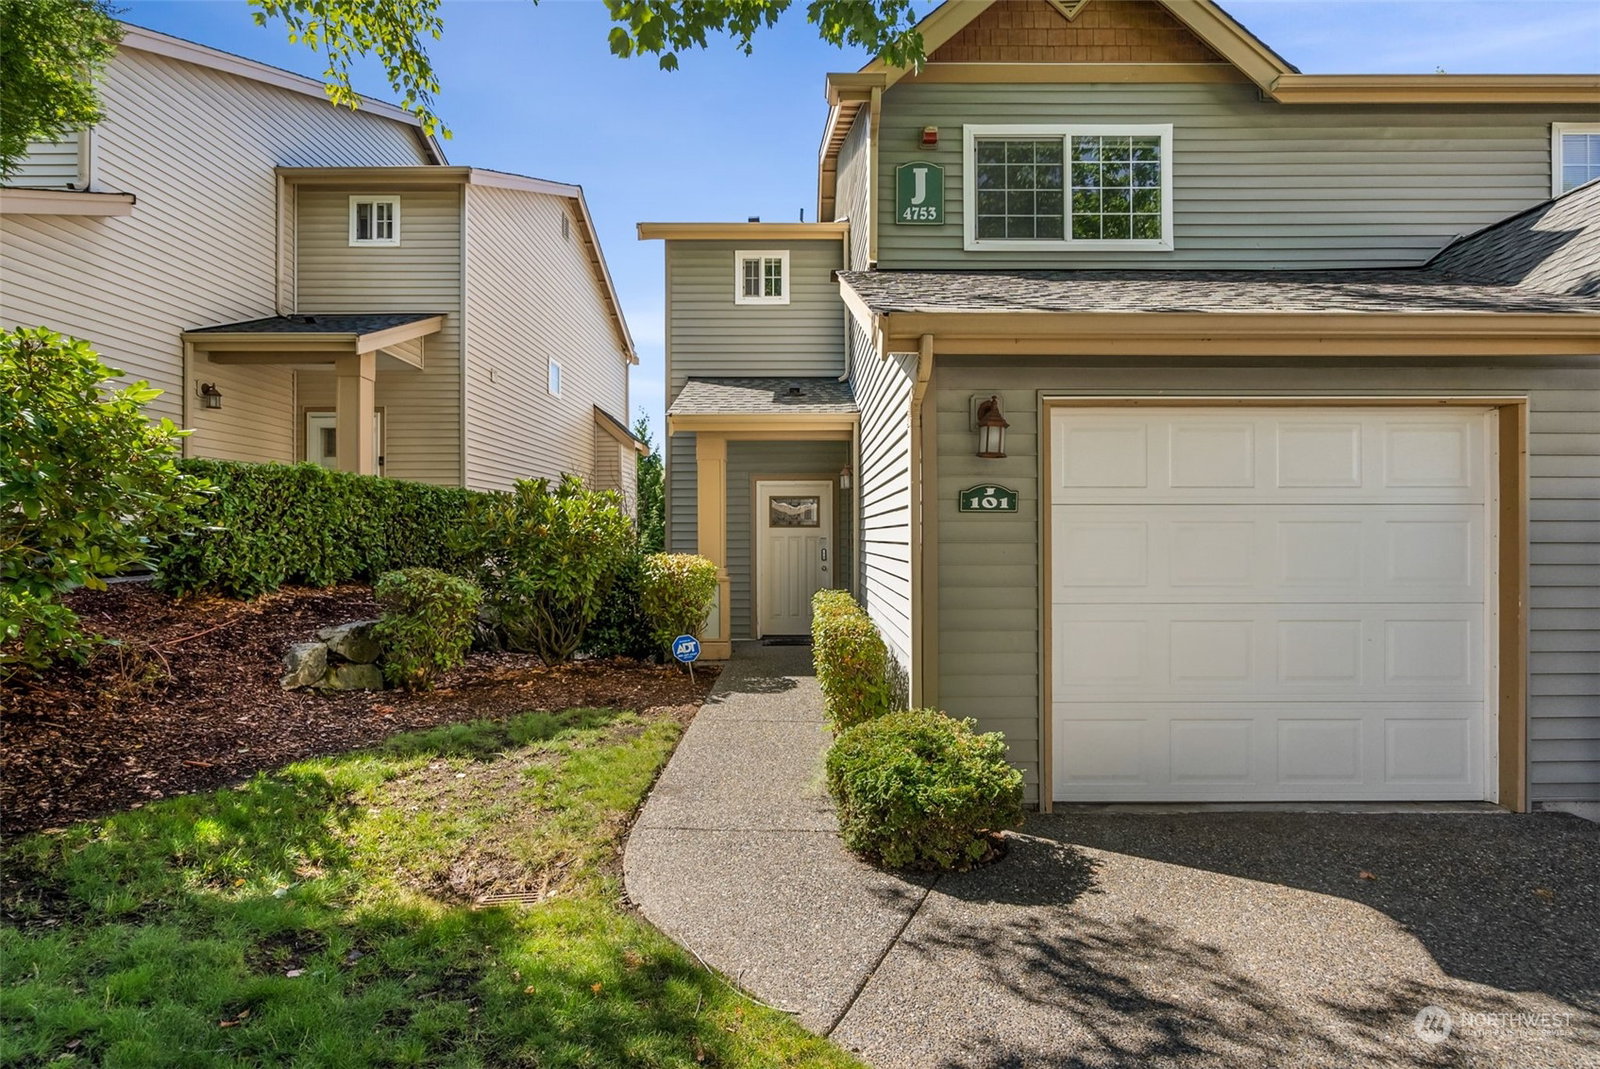


Listing courtesy of Urban Pacific Real Estate. Selling Office: Windermere Bellevue Commons.
- Sold Price
- $562,500
- List Price
- $550,000
- Status
- SOLD
- MLS#
- 2284929
- Closing Date
- Jan 27, 2025
- Days on Market
- 113
- Bedrooms
- 3
- Finished SqFt
- 1,831
- Lot Size (sq ft)
- 463,198
- Fireplace
- Yes
- Area Total SqFt
- 1831
- Annual Tax Ammount
- 6376.55
Property Description
Beautiful 3 BR, 3.25 BTH townhome in the desirable gated community of Campen Springs. This home boast a spacious living room with cozy gas fireplace, dining area opens to covered deck, chefs kitchen with SS appliances, gas range, eating counter w/ granite countertops and guest powder rm. Upstairs you'll discover 2 primary suites, one with 3/4 bath, double vanity, sitting area & other large suite with full bath. Lower level offers entertainment size family room, 3rd BR, full bath, large laundry w/storage & a private fenced-in backyard. Attached garage and plenty of guest parking. Don’t miss clubhouse w/hot-tub & exercise room. located just minutes from H-167, I-405, shops and amenities.
/u.realgeeks.media/homes77/logo-full.png)
Additional Information
- Community
- Talbot Hill
- Building Name
- Campen Springs Condominium
- Style
- 34 - Condo (3 Levels)
- Floor #
- 1
- Year Built
- 2004
- # of Assigned Spaces
- 1
- View
- Territorial
- Roof
- Composition
- Unit Features
- Balcony/Deck/Patio, End Unit, Insulated Windows, Primary Bath, Walk-in Closet, Yard
- Tax Year
- 2024
- HOA Dues
- $425
- School District
- Renton
- Elementary School
- Benson Hill Elem
- Middle School
- Nelsen Mid
- High School
- Lindbergh Snr High
- Potential Terms
- Cash Out, Conventional, FHA, VA Loan
- Interior Features
- Balcony/Deck/Patio, Ceramic Tile, Cooking-Gas, Dryer-Electric, Fireplace, Hardwood, Ice Maker, Wall to Wall Carpet, Yard
- Flooring
- Ceramic Tile, Hardwood, Vinyl, Carpet
- Driving Directions
- Hwy 167 to 180th Exit (Valley Medical Hospital) Head East up 180th hill. Right on Talbot Road. Left into Campen Springs, left at the waterfall, left on Whitworth Pl S, home on the left J101
- Appliance
- Dishwasher(s), Dryer(s), Disposal, Microwave(s), Refrigerator(s), Stove(s)/Range(s), Washer(s)
- Appliances Included
- Dishwasher(s), Dryer(s), Garbage Disposal, Microwave(s), Refrigerator(s), Stove(s)/Range(s), Washer(s)
- Energy Source
- Electric, Natural Gas
 Based on information submitted to the MLS GRID as of . All data is obtained from various sources and may not have been verified by broker or MLS GRID. Supplied Open House Information is subject to change without notice. All information should be independently reviewed and verified for accuracy. Properties may or may not be listed by the office/agent presenting the information.IDX information is provided exclusively for consumers’ personal noncommercial use, and may not be used for any purpose other than to identify prospective properties consumers may be interested in purchasing.