111 E Dana Drive, Shelton, WA 98584
- $615,000
- 1
- BD
- 3
- BA
- 1,665
- SqFt






Listing courtesy of Windermere RE/Himlie. Selling Office: Windermere RE/Himlie.
- Sold Price
- $615,000
- List Price
- $625,000
- Status
- SOLD
- MLS#
- 2282901
- Closing Date
- Oct 18, 2024
- Days on Market
- 25
- Bedrooms
- 1
- Finished SqFt
- 1,665
- Area Total SqFt
- 1665
- Annual Tax Ammount
- 4021
- Internet Provider
- Century Link?
- Lot Size (sq ft)
- 30,000
- Fireplace
- Yes
- Sewer
- Septic Tank
Property Description
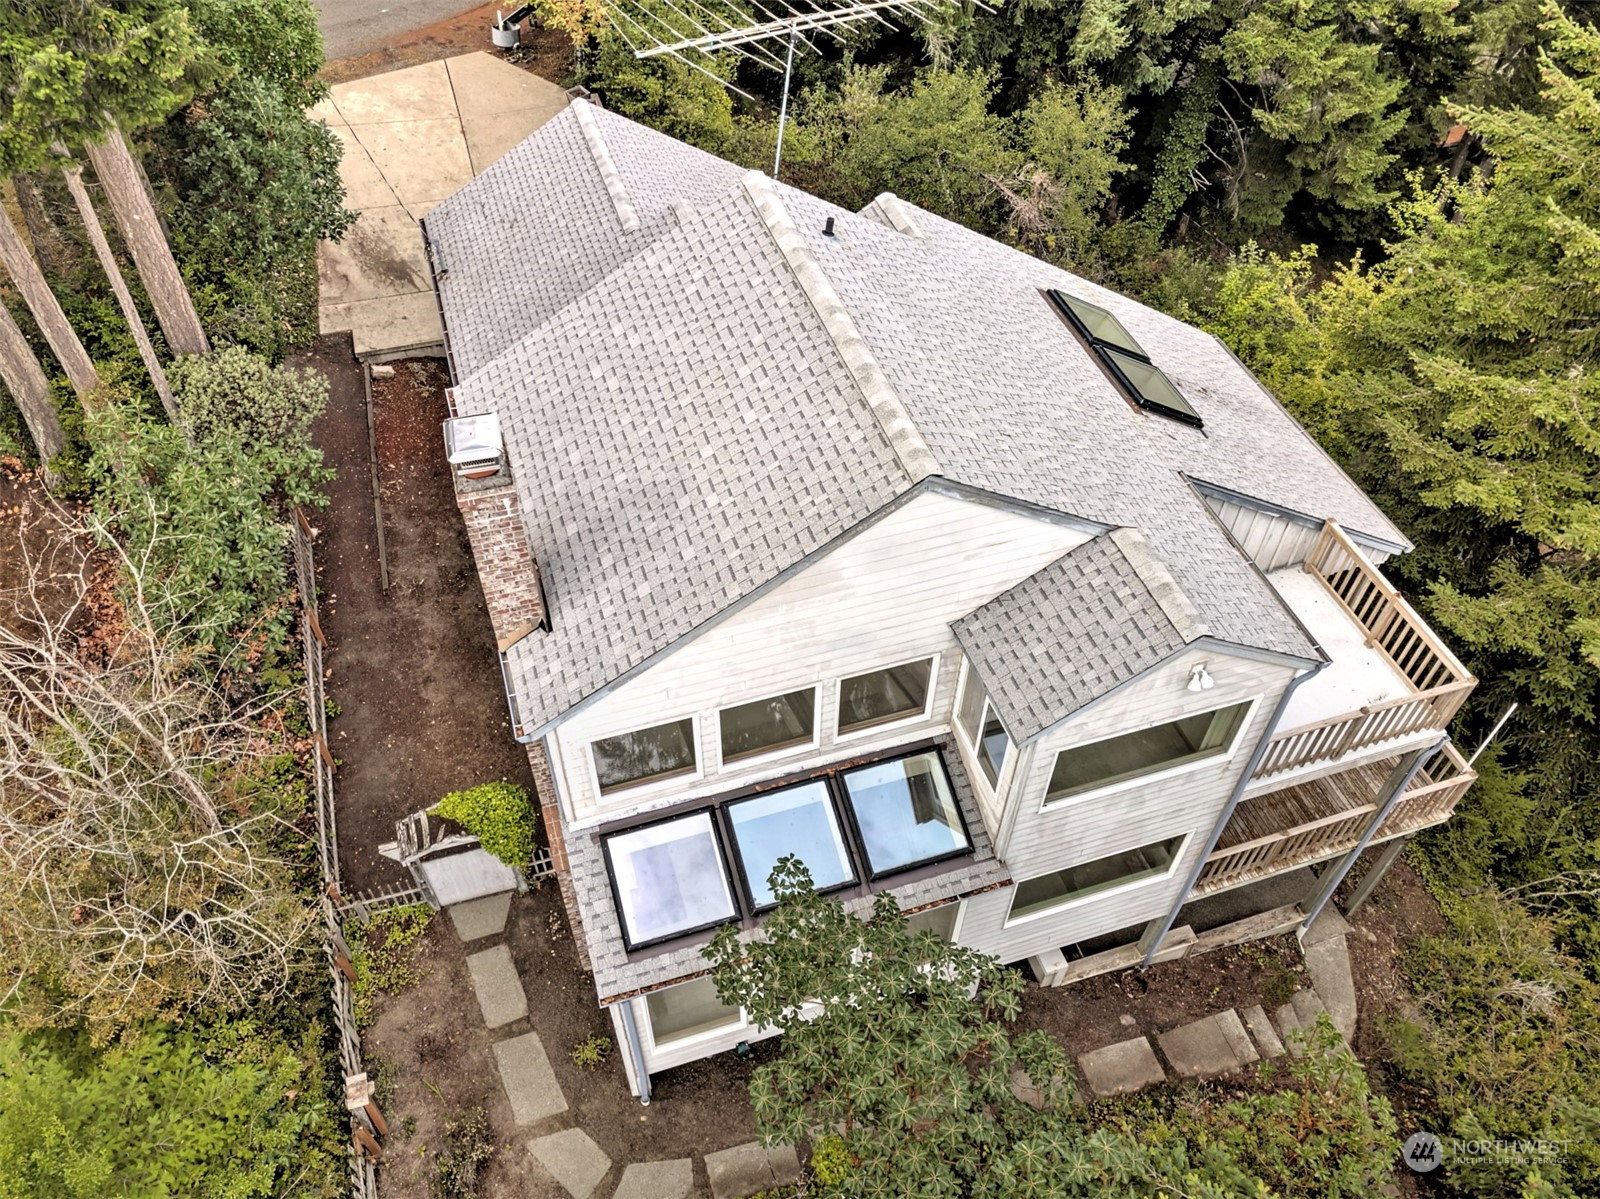
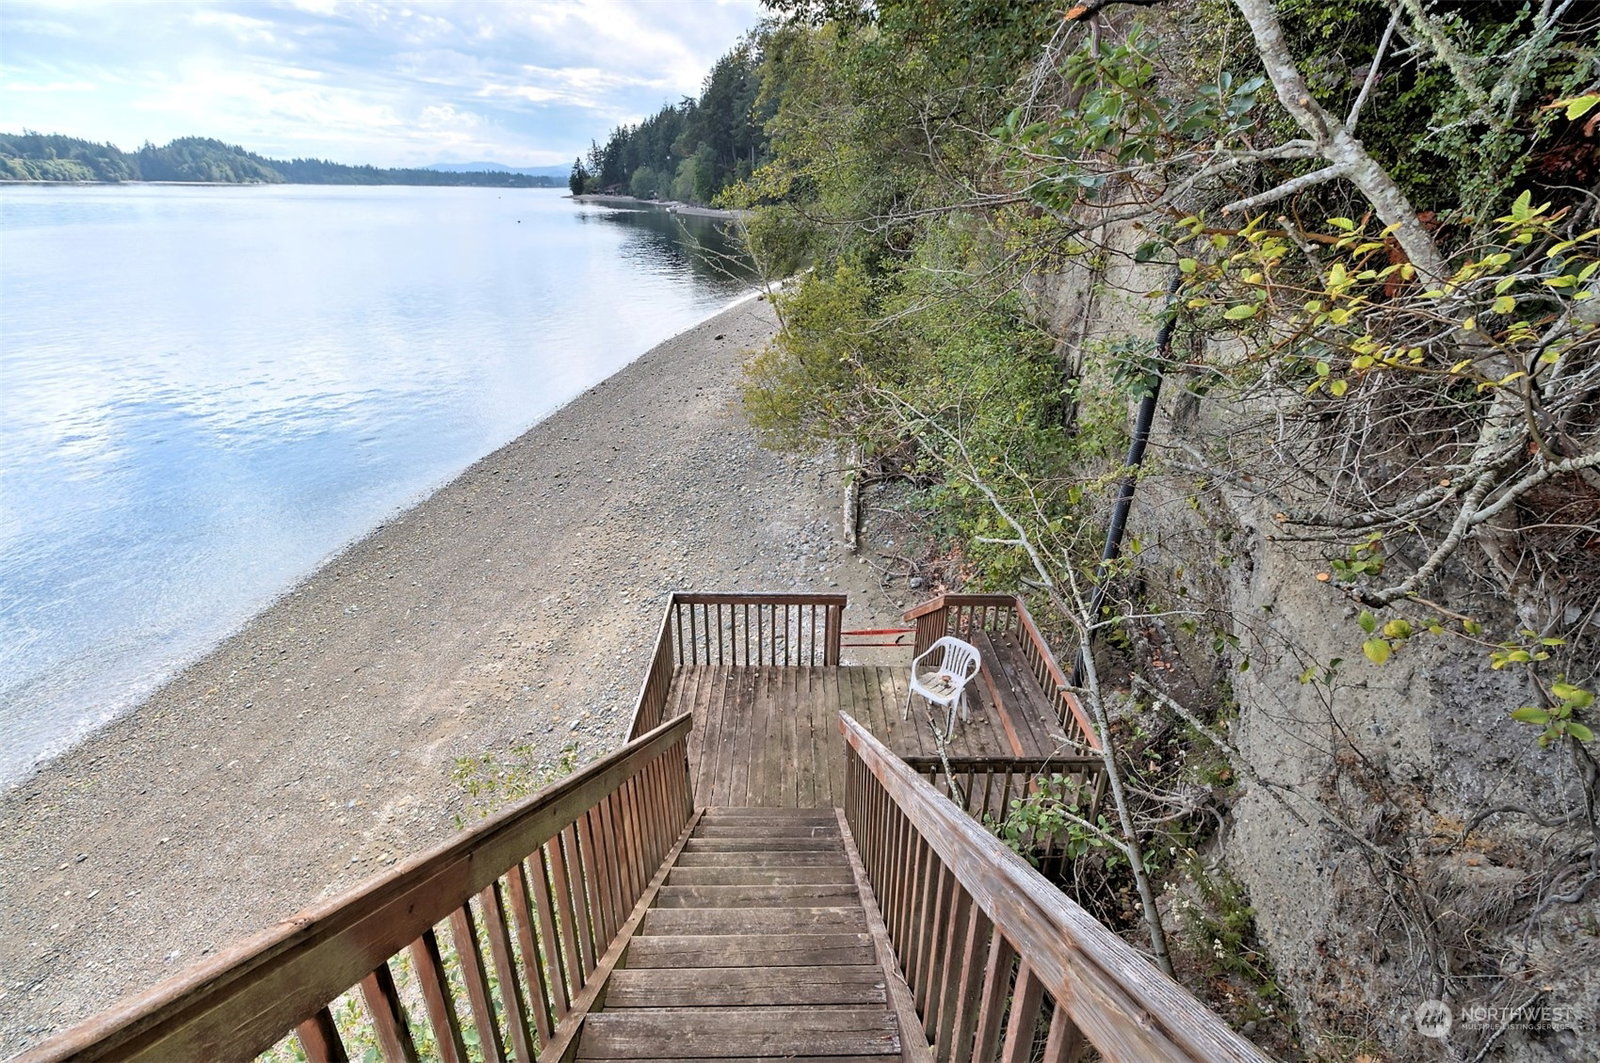
The view is awesome & you can enjoy it from almost every room in the very cool three level home that overlooks Dana Passage on the South end of Harstine Island. 100 feet of higher bank frontage with tidelands but it has its own stairway down to the perfect sandy beach. This home was custom built for the owners & has walls of Southerly facing windows, 5 skylights, an open living area that opens out to a great deck, a private primary bedroom with bath & its own private deck as well. Extra spaces for offices, familyroom or guests that have their own private entrances. Come add your special touches to a very special property. The Homeowners Association allows for long and short term rentals and ownership gives you access to a great pool!
/u.realgeeks.media/homes77/logo-full.png)
Additional Information
- Community
- Harstine Island
- Style
- 18 - 2 Stories w/Bsmnt
- Basement
- Daylight, Finished
- Year Built
- 1992
- Total Covered Parking
- 1
- Waterfront
- Yes
- Waterfront Description
- Bank-High, Bank-Medium, Saltwater, Sound
- View
- Bay, Mountain(s), Sea, Sound, Territorial
- Roof
- Composition
- Site Features
- Deck, Patio, Rooftop Deck
- Tax Year
- 2024
- HOA Dues
- $910
- School District
- Pioneer #402
- Elementary School
- Pioneer Primary Sch
- Middle School
- Pioneer Intermed/Mid
- High School
- Shelton High
- Potential Terms
- Cash Out, Conventional
- Interior Features
- Bath Off Primary, Double Pane/Storm Window, Dining Room, Fireplace, Jetted Tub, Laminate Hardwood, Skylight(s), Vaulted Ceiling(s), Walk-In Closet(s), Walk-In Pantry, Wall to Wall Carpet, Water Heater
- Flooring
- Laminate, Vinyl, Carpet
- Driving Directions
- From Hwy #3 turn onto Pickering Rd. & follow over Harstine Bridge, turn right & go to the "T". Turn right & go 5 miles & turn right onto Dana Dr, go up the hill to the home on the left.
- Appliance
- Dishwasher(s), Dryer(s), Refrigerator(s), Stove(s)/Range(s), Washer(s)
- Appliances Included
- Dishwasher(s), Dryer(s), Refrigerator(s), Stove(s)/Range(s), Washer(s)
- Water Heater Type
- Electric
- Energy Source
- Electric
 Based on information submitted to the MLS GRID as of . All data is obtained from various sources and may not have been verified by broker or MLS GRID. Supplied Open House Information is subject to change without notice. All information should be independently reviewed and verified for accuracy. Properties may or may not be listed by the office/agent presenting the information.IDX information is provided exclusively for consumers’ personal noncommercial use, and may not be used for any purpose other than to identify prospective properties consumers may be interested in purchasing.