4592 Premier Place NW, Bremerton, WA 98312
- $1,090,000
- 4
- BD
- 4
- BA
- 3,387
- SqFt





Listing courtesy of Neighborhood Experts Real Est.. Selling Office: RE/MAX Platinum Srvs/Silverdal.
- Sold Price
- $1,090,000
- List Price
- $1,090,000
- Status
- SOLD
- MLS#
- 2281605
- Closing Date
- Oct 03, 2024
- Days on Market
- 12
- Bedrooms
- 4
- Finished SqFt
- 3,387
- Area Total SqFt
- 3387
- Annual Tax Ammount
- 8662
- Internet Provider
- Astoud
- Lot Size (sq ft)
- 218,236
- Fireplace
- Yes
- Sewer
- Septic Tank
Property Description
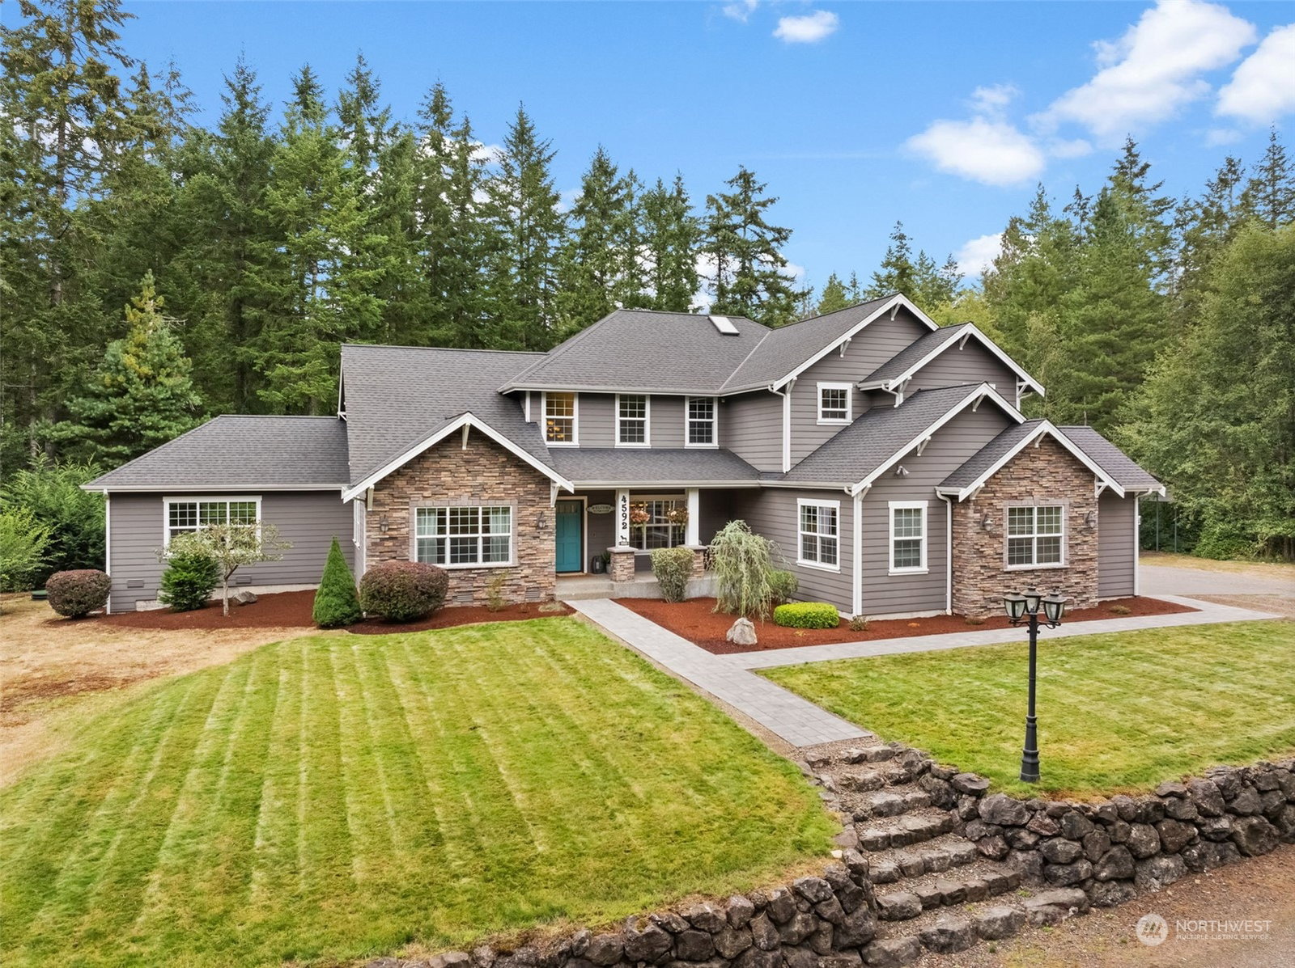
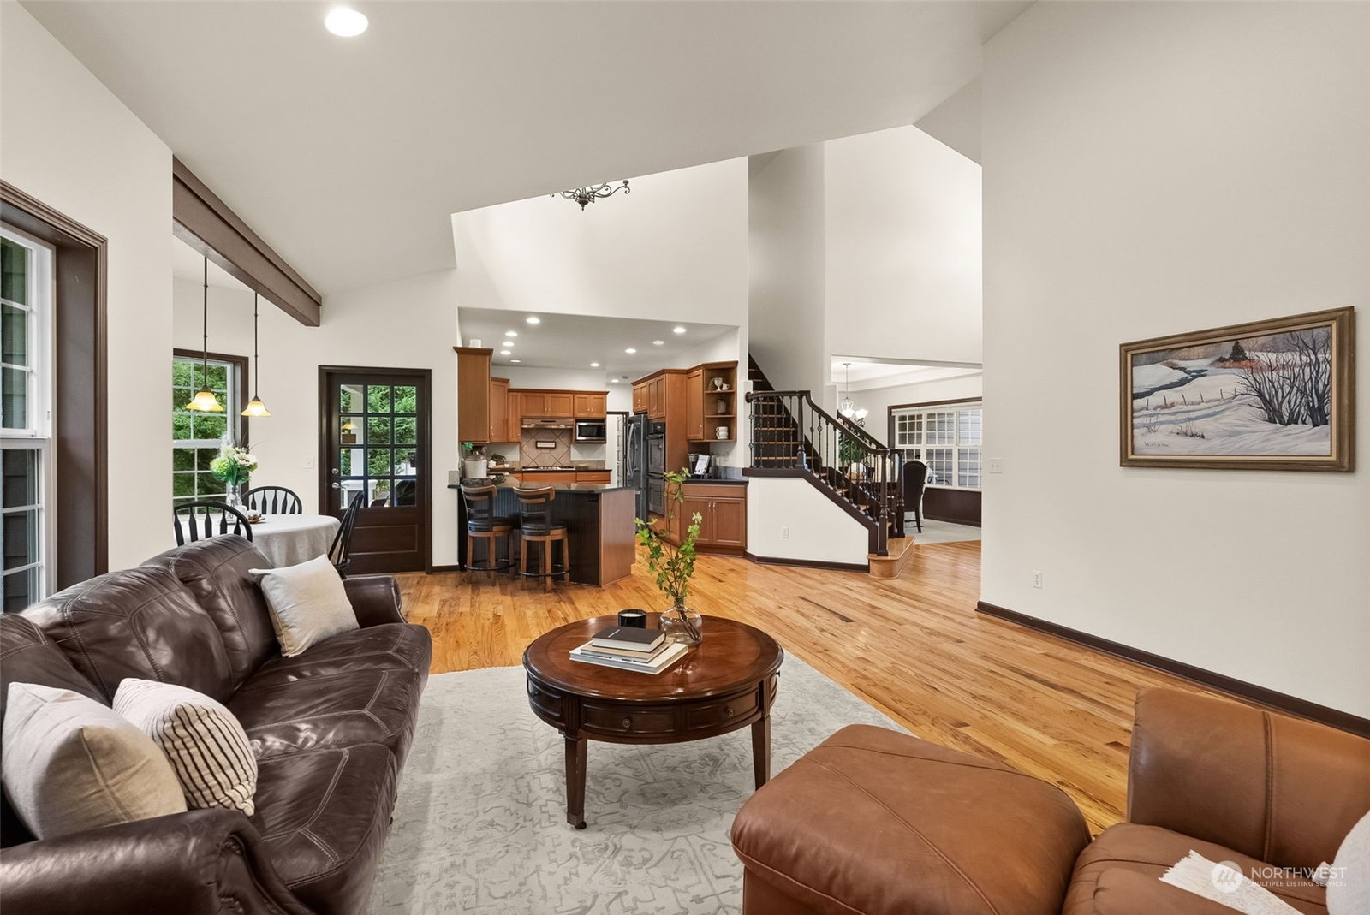
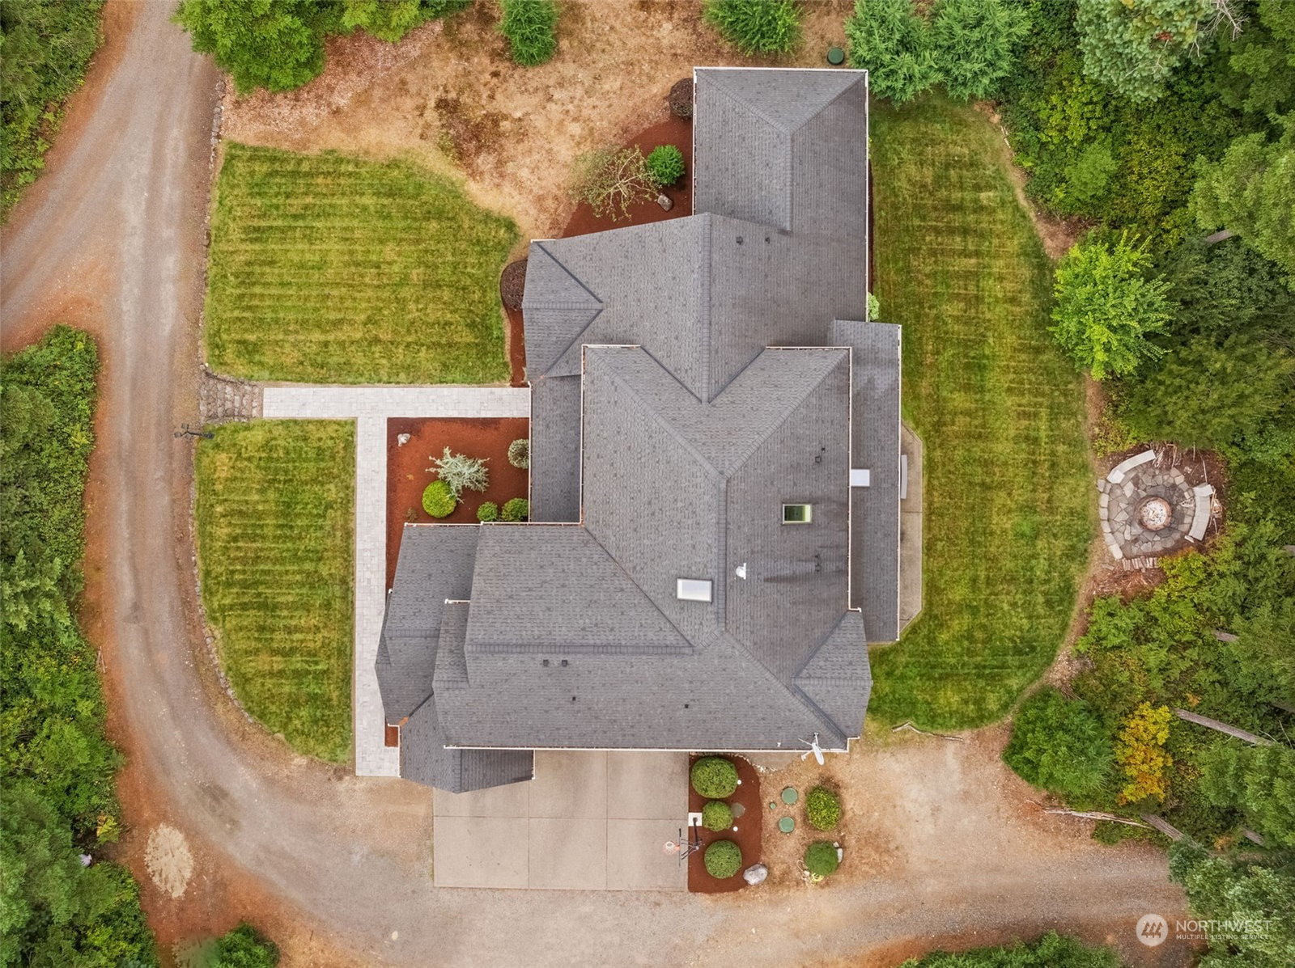
Discover your dream equestrian estate on 5 ac w/ 4 stall barn, arena w/ lights, round pen, hot water, tack rm, hay storage ( 8-10 tons), studio above barn. This meticulously maintained property offers entertaining spaces w/a fire pit & covered patio for outdoor gatherings. RV parking, chicken coop for fresh eggs and farm life. The kitchen was designed with hosting in mind featuring modern appliances, adjoining the great room with high ceilings. The primary suite is luxurious w/a fireplace, soak tub w/ views of the property & horses. A jack and jill bathroom is located between guest rooms. En suites available on both floors for added comfort and privacy. New updates, fresh interior paint, carpet and new walkway. Loft area w/ladder in office.
/u.realgeeks.media/homes77/logo-full.png)
Additional Information
- Community
- Seabeck
- Style
- 12 - 2 Story
- Basement
- None
- Year Built
- 2007
- Total Covered Parking
- 5
- View
- Territorial
- Roof
- Composition
- Site Features
- Arena-Outdoor, Barn, Cable TV, Electric Car Charging, Fenced-Partially, Gas Available, High Speed Internet, Outbuildings, Patio, Propane, RV Parking, Sprinkler System, Stable
- Tax Year
- 2024
- School District
- Central Kitsap #401
- Elementary School
- Green Mtn Elem
- Middle School
- Klahowya Secondary
- High School
- Klahowya Secondary
- Potential Terms
- Cash Out, Conventional, FHA, VA Loan
- Interior Features
- Bath Off Primary, Ceramic Tile, Double Pane/Storm Window, Dining Room, Fireplace, Fireplace (Primary Bedroom), Hardwood, High Tech Cabling, Loft, Security System, Skylight(s), Sprinkler System, Vaulted Ceiling(s), Walk-In Closet(s), Walk-In Pantry, Wall to Wall Carpet, Water Heater, Wired for Generator
- Flooring
- Ceramic Tile, Hardwood, Vinyl, Carpet
- Driving Directions
- Take E 310 Kitsap Way, L to Northlake Way NW, L on Seabeck Hwy NW, at the roundabout take 2nd exit onto Holly Rd, Take a R on Redwing Trail NW, L Big Beef Crossing, R on NW Bumpy Way, R Premier Pl
- Appliance
- Dishwasher(s), Double Oven, Microwave(s), Refrigerator(s)
- Appliances Included
- Dishwasher(s), Double Oven, Microwave(s), Refrigerator(s)
- Water Heater Location
- Garage
- Water Heater Type
- Gas
- Energy Source
- Electric, Natural Gas, Propane
 Based on information submitted to the MLS GRID as of . All data is obtained from various sources and may not have been verified by broker or MLS GRID. Supplied Open House Information is subject to change without notice. All information should be independently reviewed and verified for accuracy. Properties may or may not be listed by the office/agent presenting the information.IDX information is provided exclusively for consumers’ personal noncommercial use, and may not be used for any purpose other than to identify prospective properties consumers may be interested in purchasing.