9426 Mcbane Avenue SE, Snoqualmie, WA 98065
- $1,105,000
- 4
- BD
- 3
- BA
- 1,954
- SqFt




Listing courtesy of Valley Realty Group. Selling Office: COMPASS.
- Sold Price
- $1,105,000
- List Price
- $998,800
- Status
- SOLD
- MLS#
- 2279959
- Closing Date
- Sep 17, 2024
- Days on Market
- 5
- Bedrooms
- 4
- Finished SqFt
- 1,954
- Area Total SqFt
- 1954
- Annual Tax Ammount
- 8042
- Internet Provider
- Comcast
- Lot Size (sq ft)
- 5,827
- Fireplace
- Yes
- Sewer
- Sewer Connected
- Offer Review Date
- 2024-08-25
Property Description
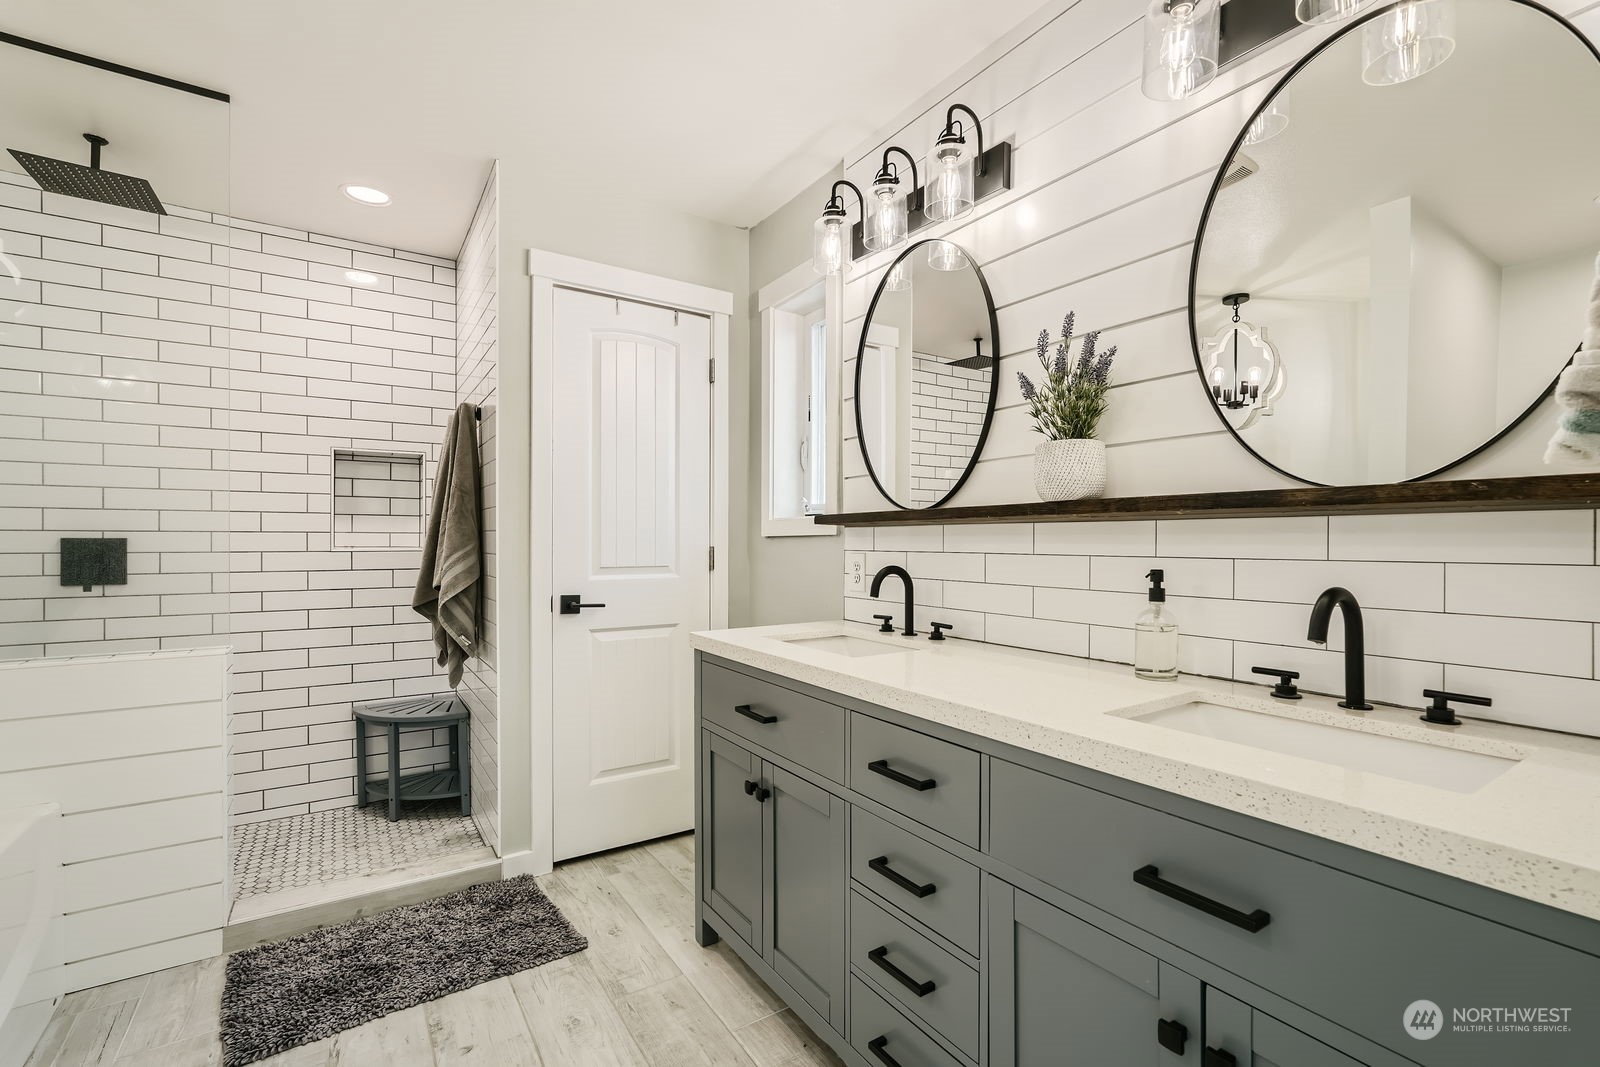
Situated in the desirable Snoqualmie Ridge community, this stunning 4-bedroom, 2.5-bathroom home boasts an expansive open-concept ground floor and a spacious kitchen with a large island and modern appliances. The upper level offers three generously sized bedrooms with fresh paint and carpet, a beautifully updated secondary bathroom, and the home's centerpiece—an upgraded master bedroom with a chic en-suite bathroom. Envision beginning your mornings in the opulent dual-head shower or relaxing in the evening in the soaking tub. The main level leads to a fenced backyard with a dog run, a patio, exquisitely landscaped yard, a sizable, covered deck, and a storage shed. Additionally, the property includes two ev charging connections.
/u.realgeeks.media/homes77/logo-full.png)
Additional Information
- Community
- Snoqualmie Ridge
- Style
- 12 - 2 Story
- Basement
- None
- Year Built
- 2009
- Total Covered Parking
- 2
- View
- Mountain(s), Partial, Territorial
- Roof
- Composition
- Site Features
- Cabana/Gazebo, Cable TV, Deck, Dog Run, Electric Car Charging, Fenced-Fully, Gas Available, High Speed Internet, Outbuildings, Patio
- Tax Year
- 2024
- HOA Dues
- $330
- School District
- Snoqualmie Valley
- Elementary School
- Timber Ridge Elem
- Middle School
- Chief Kanim Mid
- High School
- Mount Si High
- Potential Terms
- Cash Out, Conventional, FHA, USDA Loan, VA Loan
- Interior Features
- Bath Off Primary, Ceiling Fan(s), Ceramic Tile, Double Pane/Storm Window, Dining Room, Fireplace, French Doors, Laminate Hardwood, Walk-In Closet(s), Walk-In Pantry, Wall to Wall Carpet, Water Heater
- Flooring
- Ceramic Tile, Laminate, Carpet
- Driving Directions
- Head East to Exit 25 . Left on Snoqualmie Parkway. Right on Jacobia. Right on Brinkley. Right on Mcbane. The home is 3/4 of the way down on the left.
- Appliance
- Dishwasher(s), Dryer(s), Disposal, Microwave(s), Refrigerator(s), Stove(s)/Range(s), Washer(s)
- Appliances Included
- Dishwasher(s), Dryer(s), Garbage Disposal, Microwave(s), Refrigerator(s), Stove(s)/Range(s), Washer(s)
- Water Heater Location
- Garage
- Water Heater Type
- Gas
- Energy Source
- Electric, Natural Gas
 Based on information submitted to the MLS GRID as of . All data is obtained from various sources and may not have been verified by broker or MLS GRID. Supplied Open House Information is subject to change without notice. All information should be independently reviewed and verified for accuracy. Properties may or may not be listed by the office/agent presenting the information.IDX information is provided exclusively for consumers’ personal noncommercial use, and may not be used for any purpose other than to identify prospective properties consumers may be interested in purchasing.