Share this with your friends


(253) 209-4200
Real Estate Company
20926 1st Avenue S, Des Moines, WA 98198
- $740,000
- 5
- BD
- 3
- BA
- 2,170
- SqFt




Listing Broker: Realogics Sotheby's Int'l Rlty; Chris Kallin; ; Selling Office: Best Choice Realty.
- Sold Price
- $740,000
- List Price
- $740,000
- Status
- SOLD
- MLS#
- 2278284
- Closing Date
- Oct 10, 2024
- Days on Market
- 12
- Bedrooms
- 5
- Finished SqFt
- 2,170
- Area Total SqFt
- 2170
- Annual Tax Ammount
- 6820
- Internet Provider
- Xfinity
- Lot Size (sq ft)
- 5,313
- Fireplace
- Yes
- Sewer
- Sewer Connected
Property Description
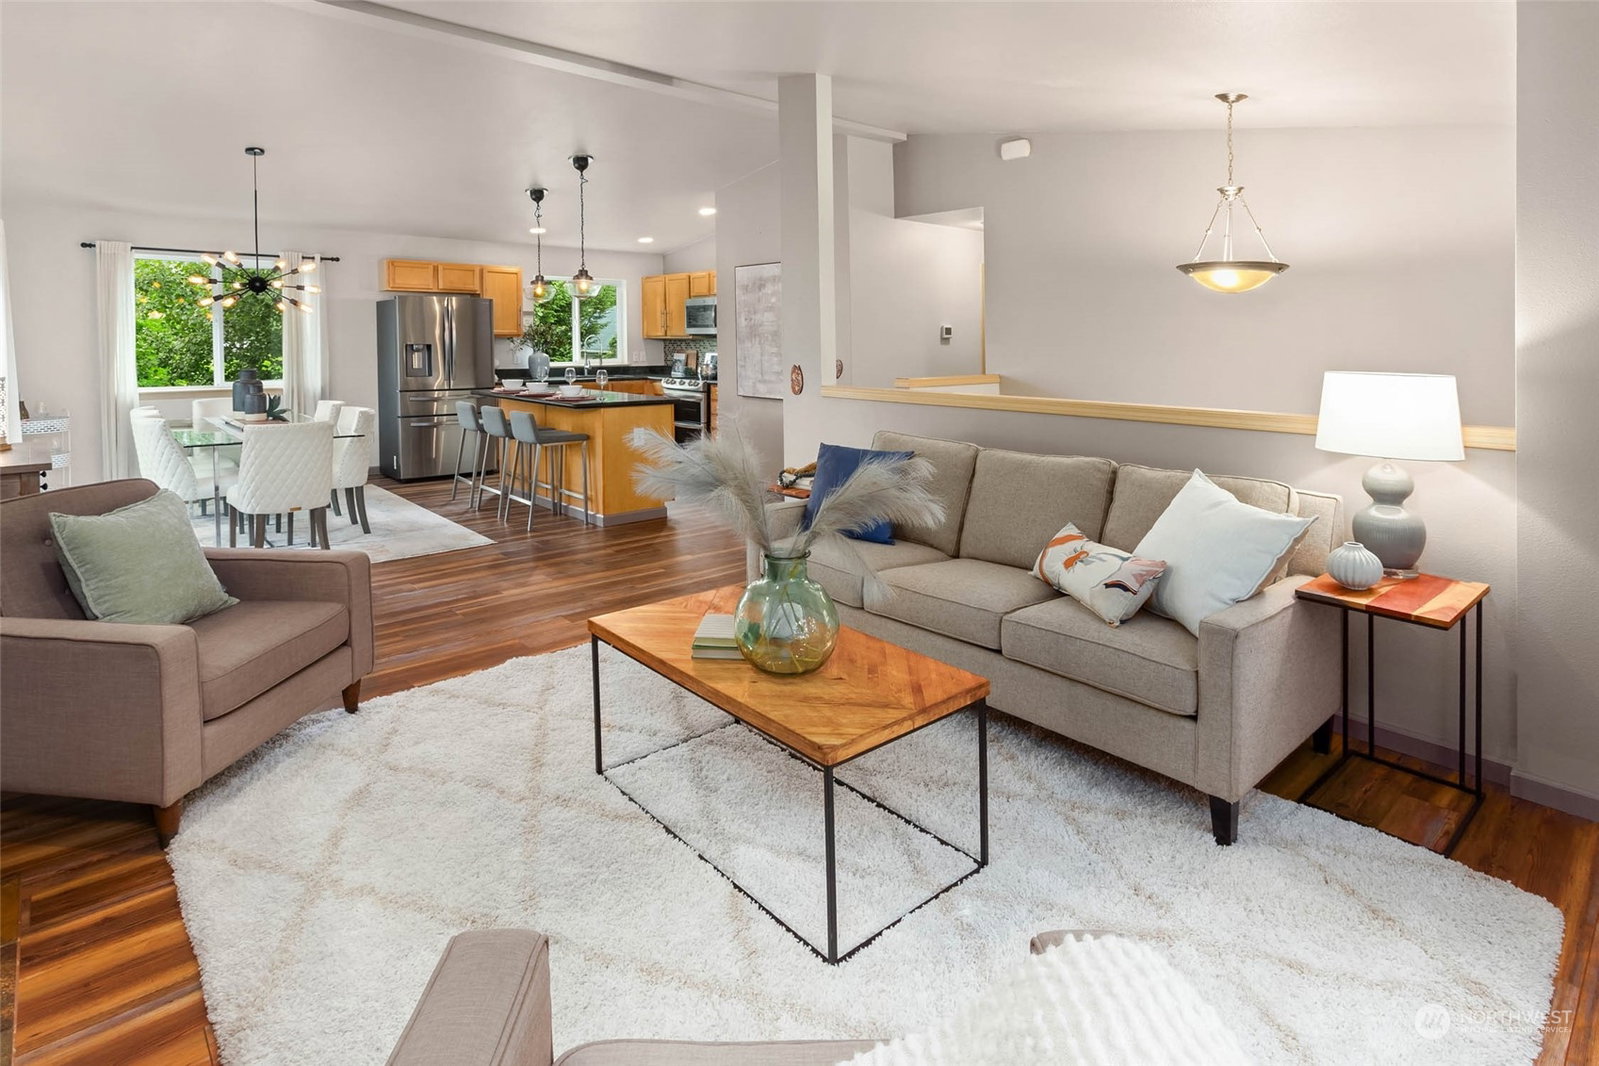
Tastefully updated single-family home in Des Moines' North Hill neighborhood. Upstairs ft. an inviting open floor plan w/ vaulted ceiling, large kitchen island, SS appliances, dining area w/ elevated deck, and generous living room w/ gas fireplace. An Ensuite Primary Bedroom, plus 2BR & 1BA round out the upper floor. Downstairs ft. 2BR & 1BA, laundry and recreation rooms w/ access to a fenced backyard and a 2-car attached garage. Central A/C, ample off-street parking, transit line, easy commute. That's comfortable, easy living! Recent updates include a cedar fence around the back patio, stone retaining wall at driveway, flooring, washer, dryer, range, refrigerator, dishwasher, and gas water heater. Inspection and sewer scope available!
/u.realgeeks.media/homes77/logo-full.png)
Additional Information
- Community
- North Hill
- Style
- 14 - Split Entry
- Basement
- Daylight, Finished
- Year Built
- 2008
- Total Covered Parking
- 2
- View
- Territorial
- Roof
- Composition
- Site Features
- Cable TV, Deck, Fenced-Partially, High Speed Internet, Patio
- Tax Year
- 2024
- School District
- Highline
- Elementary School
- North Hill-Primary
- Middle School
- Pacific Mid
- High School
- Mount Rainier High
- Potential Terms
- Cash Out, Conventional, FHA, State Bond, USDA Loan, VA Loan
- Interior Features
- Bath Off Primary, Double Pane/Storm Window, Dining Room, Fireplace, Laminate, Vaulted Ceiling(s), Walk-In Closet(s), Wall to Wall Carpet, Water Heater
- Flooring
- Laminate, Vinyl, Carpet
- Driving Directions
- From Burien: Drive South on 1st Ave South. Home is on the left as you begin to descend North Hill. Looks like shared driveway due to set-back. This home is the left of those two homes.
- Appliance
- Dishwasher(s), Dryer(s), Disposal, Refrigerator(s), Stove(s)/Range(s), Washer(s)
- Appliances Included
- Dishwasher(s), Dryer(s), Garbage Disposal, Refrigerator(s), Stove(s)/Range(s), Washer(s)
- Water Heater Location
- Garage
- Water Heater Type
- Gas
- Energy Source
- Electric, Natural Gas
 Based on information submitted to the MLS GRID as of . All data is obtained from various sources and may not have been verified by broker or MLS GRID. Supplied Open House Information is subject to change without notice. All information should be independently reviewed and verified for accuracy. Properties may or may not be listed by the office/agent presenting the information.IDX information is provided exclusively for consumers’ personal noncommercial use, and may not be used for any purpose other than to identify prospective properties consumers may be interested in purchasing.