6715 409th Avenue SE, Snoqualmie, WA 98065
- $1,720,000
- 4
- BD
- 3
- BA
- 4,200
- SqFt




Listing courtesy of Tribeca NW Real Estate. Selling Office: Windermere Real Estate Central.
- Sold Price
- $1,720,000
- List Price
- $1,799,000
- Status
- SOLD
- MLS#
- 2277243
- Closing Date
- Sep 13, 2024
- Days on Market
- 53
- Bedrooms
- 4
- Finished SqFt
- 4,200
- Area Total SqFt
- 4200
- Annual Tax Ammount
- 16643
- Lot Size (sq ft)
- 415,604
- Fireplace
- Yes
- Sewer
- Septic Tank
Property Description
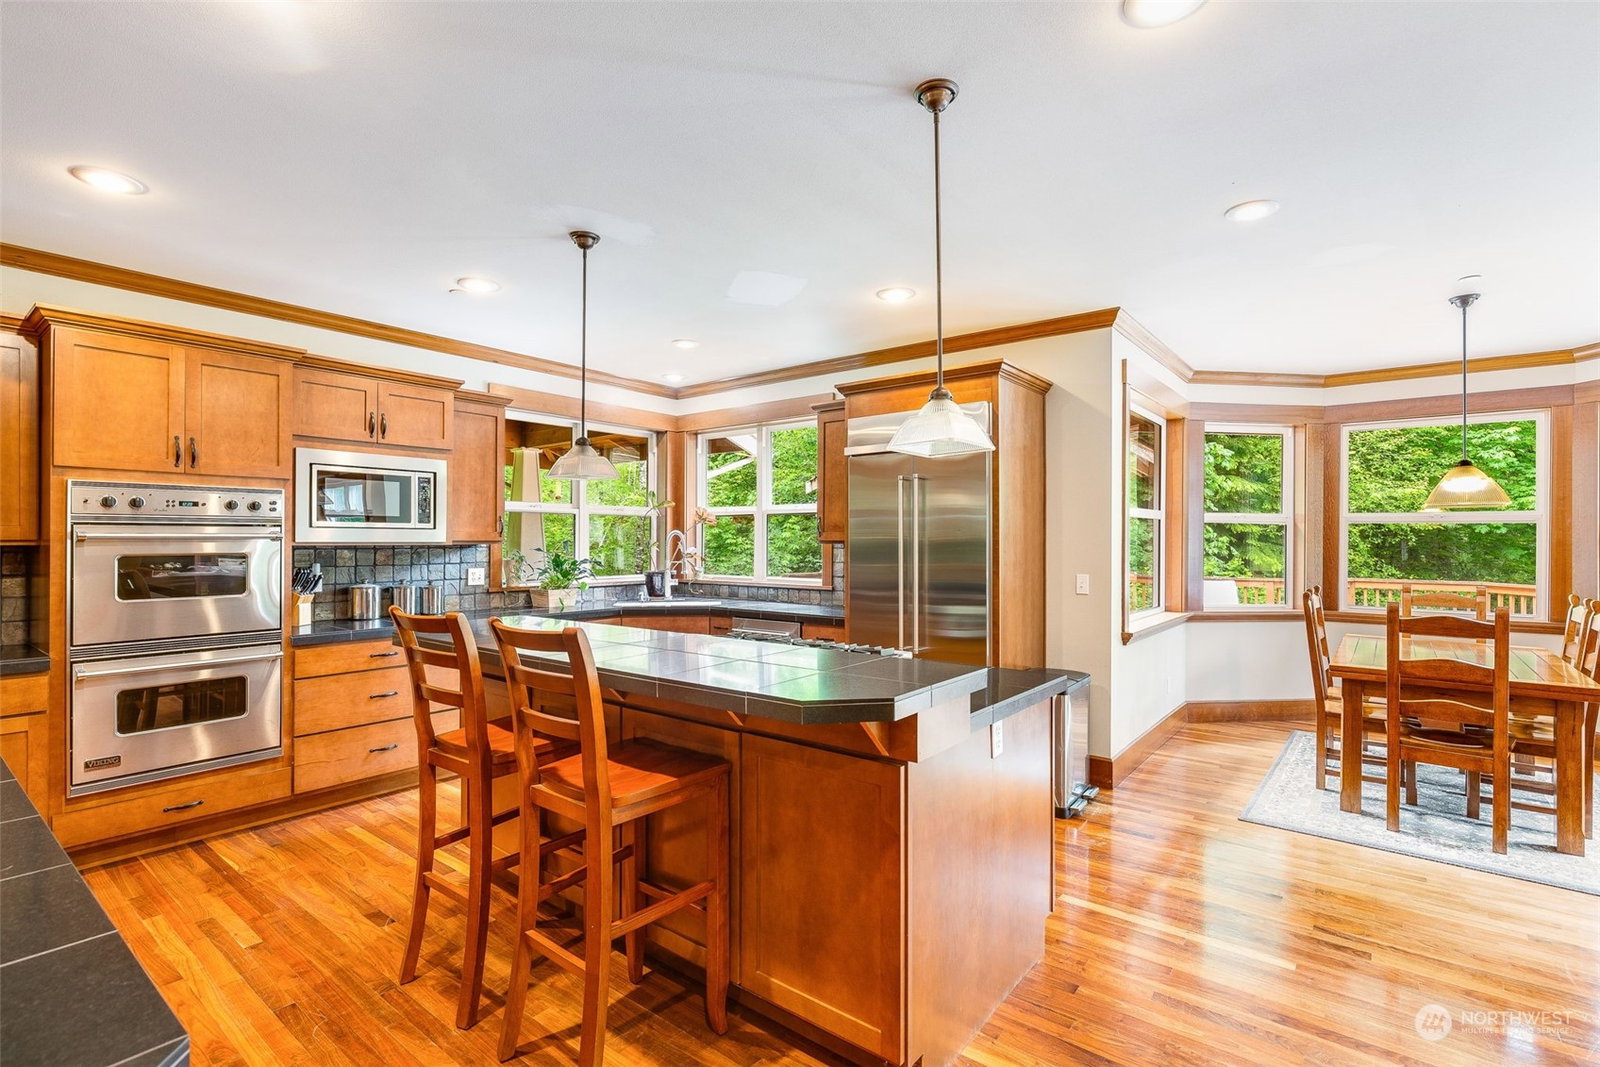
Nestled on a mountain side where peace & quiet abound, this 4,200 sq ft. custom built home is the epitome of solitude yet minutes away from all amenities. Watch the wildlife graze while sipping coffee on your covered wrap around porch or go tinker in 1 of 2 detached large garages. The 9.54 wooded acres has room for everyone & all their toys. The cozy living room boasts tray ceilings & built-ins that surround a real wood fireplace. The gourmet kitchen has a commercial refrigerator & Viking appliancesplus a wet bar & both walk-in pantry & butler's pass through. The four bedrooms upstairs are all spacious with large closets. Crown moulding, wainscoting & real wood doors & floors throughout put the finishing touches on this exceptional home.
/u.realgeeks.media/homes77/logo-full.png)
Additional Information
- Community
- Indian Hill
- Style
- 12 - 2 Story
- Basement
- None
- Year Built
- 2002
- Total Covered Parking
- 3
- View
- Mountain(s)
- Roof
- Composition
- Site Features
- Deck, Dog Run, Hot Tub/Spa, Outbuildings, Propane, Shop
- Tax Year
- 2023
- HOA Dues
- $40
- School District
- Snoqualmie Valley
- Elementary School
- Snoqualmie Elem
- Middle School
- Snoqualmie Mid
- High School
- Mount Si High
- Potential Terms
- Cash Out, Conventional
- Interior Features
- Bath Off Primary, Dining Room, Fireplace, Hardwood, Security System, Sprinkler System, Walk-In Closet(s), Walk-In Pantry, Wet Bar, Wired for Generator
- Flooring
- Hardwood
- Driving Directions
- I90 E Exit 27 to SE North Bend Way; Left onto Winery Rd; slight right becomes SE North Bend Way; L onto Medowbrook Way SE; R onto SE Reinig Rd; L onto SE 79th St; straight to 408th Ave SE; L on 409th
- Appliance
- Dishwasher(s), Double Oven, Dryer(s), Microwave(s), Refrigerator(s), Stove(s)/Range(s), Washer(s)
- Appliances Included
- Dishwasher(s), Double Oven, Dryer(s), Microwave(s), Refrigerator(s), Stove(s)/Range(s), Washer(s)
- Energy Source
- Propane
 Based on information submitted to the MLS GRID as of . All data is obtained from various sources and may not have been verified by broker or MLS GRID. Supplied Open House Information is subject to change without notice. All information should be independently reviewed and verified for accuracy. Properties may or may not be listed by the office/agent presenting the information.IDX information is provided exclusively for consumers’ personal noncommercial use, and may not be used for any purpose other than to identify prospective properties consumers may be interested in purchasing.