4412 Canterwood Drive NW, Gig Harbor, WA 98332
- $1,175,000
- 4
- BD
- 3
- BA
- 2,924
- SqFt




Listing courtesy of PropertiesNW of Gig Harbor Ltd. Selling Office: PropertiesNW of Gig Harbor Ltd.
- Sold Price
- $1,175,000
- List Price
- $1,250,000
- Status
- SOLD
- MLS#
- 2277214
- Closing Date
- Oct 15, 2024
- Days on Market
- 29
- Bedrooms
- 4
- Finished SqFt
- 2,924
- Area Total SqFt
- 2924
- Annual Tax Ammount
- 8897
- Internet Provider
- Xfinity
- Lot Size (sq ft)
- 21,300
- Fireplace
- Yes
- Sewer
- Septic Tank
Property Description
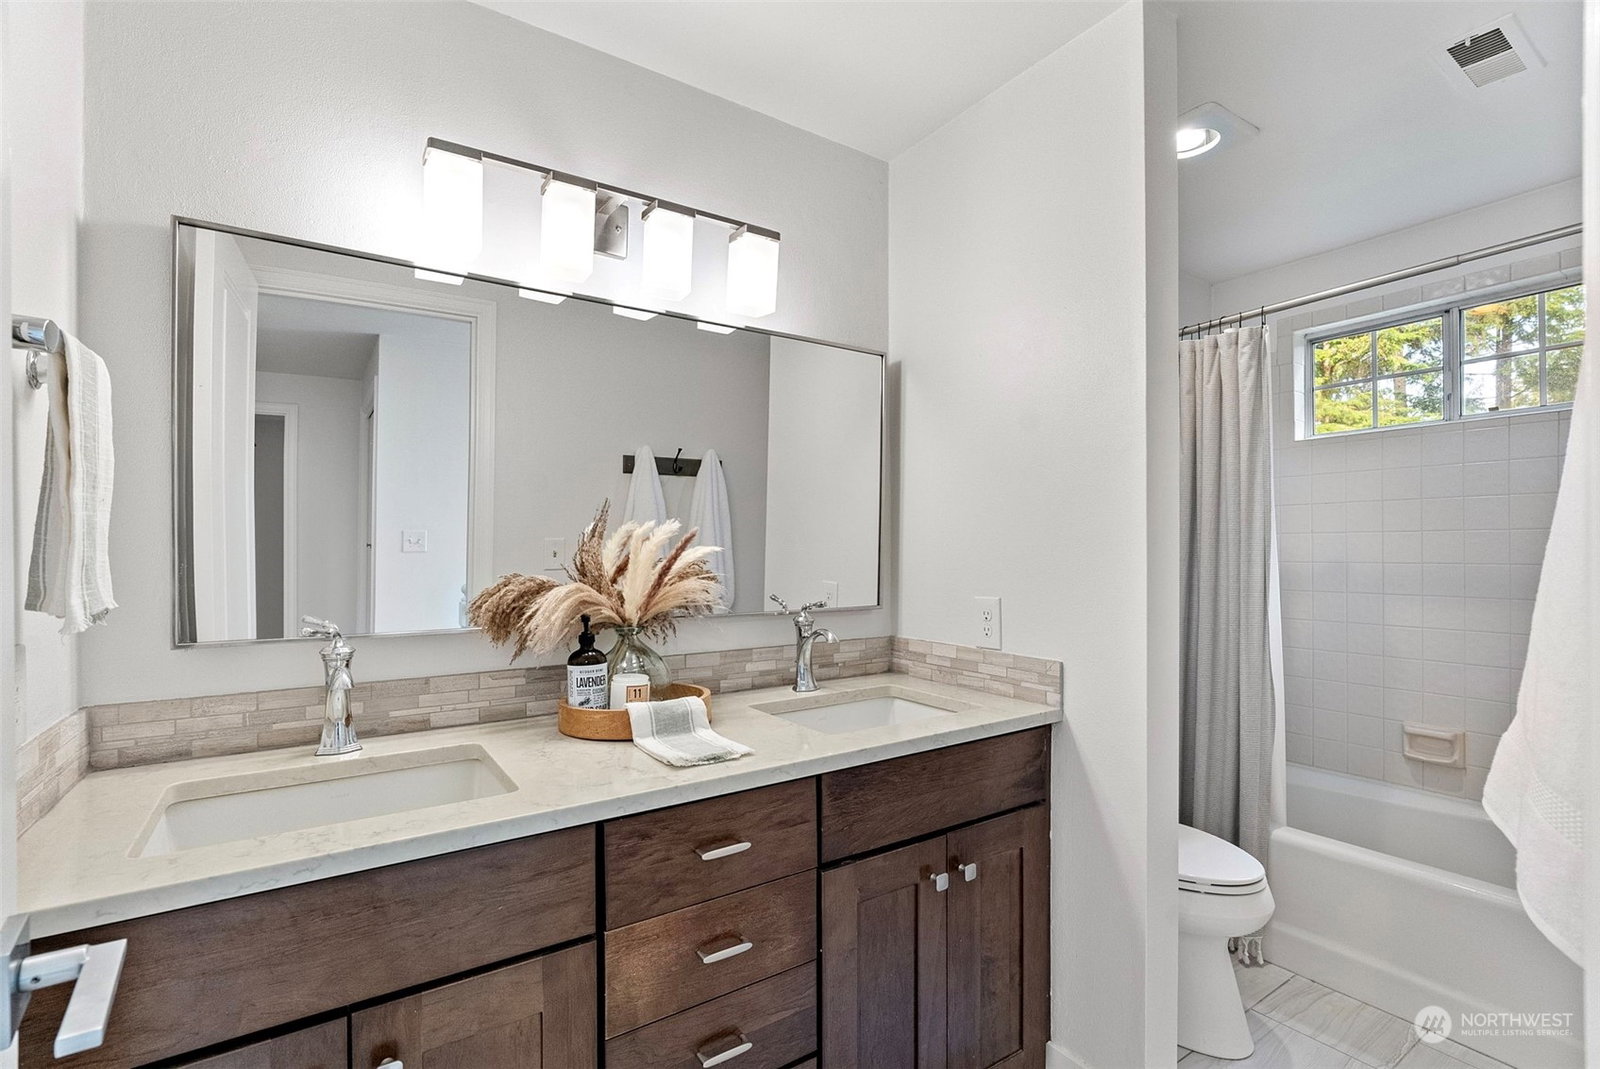
Charming New England inspired Colonial home inside the gates at Canterwood Golf & Country Club. At nearly 3000 sq feet this home features an elegant entry to a formal living room with custom mantle and gas fireplace. Gorgeous fully renovated kitchen with updated appliances. Tastefully renovated bathrooms, a main floor office with access to the backyard, and an oversized 2nd floor bonus room. Stunning sunroom with a custom 6-panel accordion slider door, seamlessly blending indoor and outdoor living. The property grounds are pristine with a brick patio, mature landscaping, sprinkler system and ground lighting. Country club amenities include 24-hour manned security gate, golf, tennis, pickleball, pool, fitness center, restaurant and more.
/u.realgeeks.media/homes77/logo-full.png)
Additional Information
- Community
- Canterwood
- Style
- 12 - 2 Story
- Basement
- None
- Year Built
- 1984
- Total Covered Parking
- 2
- View
- Territorial
- Roof
- Composition
- Site Features
- Cable TV, Gas Available, Gated Entry, High Speed Internet, Patio, Sprinkler System
- Tax Year
- 2024
- HOA Dues
- $501
- School District
- Peninsula
- Elementary School
- Purdy Elem
- Middle School
- Harbor Ridge Mid
- High School
- Peninsula High
- Potential Terms
- Cash Out, Conventional
- Interior Features
- Bath Off Primary, Ceiling Fan(s), Ceramic Tile, Dining Room, Fireplace, French Doors, Laminate Hardwood, Skylight(s), Sprinkler System, Vaulted Ceiling(s), Wall to Wall Carpet
- Flooring
- Ceramic Tile, Laminate, Carpet
- Driving Directions
- Through main gate, take first left, right on Canterwood Blvd to address on right.
- Appliance
- Dishwasher(s), Dryer(s), Microwave(s), Refrigerator(s), Stove(s)/Range(s), Washer(s)
- Appliances Included
- Dishwasher(s), Dryer(s), Microwave(s), Refrigerator(s), Stove(s)/Range(s), Washer(s)
- Water Heater Location
- Garage
- Energy Source
- Electric, Natural Gas
 Based on information submitted to the MLS GRID as of . All data is obtained from various sources and may not have been verified by broker or MLS GRID. Supplied Open House Information is subject to change without notice. All information should be independently reviewed and verified for accuracy. Properties may or may not be listed by the office/agent presenting the information.IDX information is provided exclusively for consumers’ personal noncommercial use, and may not be used for any purpose other than to identify prospective properties consumers may be interested in purchasing.