3616 21st Street SE, Puyallup, WA 98374
- $789,950
- 5
- BD
- 3
- BA
- 2,852
- SqFt




Listing courtesy of Keller Williams Realty. Selling Office: Premier Real Estate Partners.
- Sold Price
- $789,950
- List Price
- $789,950
- Status
- SOLD
- MLS#
- 2272437
- Closing Date
- Nov 08, 2024
- Days on Market
- 64
- Bedrooms
- 5
- Finished SqFt
- 2,852
- Area Total SqFt
- 2852
- Annual Tax Ammount
- 6257
- Lot Size (sq ft)
- 11,683
- Fireplace
- Yes
- Sewer
- Sewer Connected
Property Description
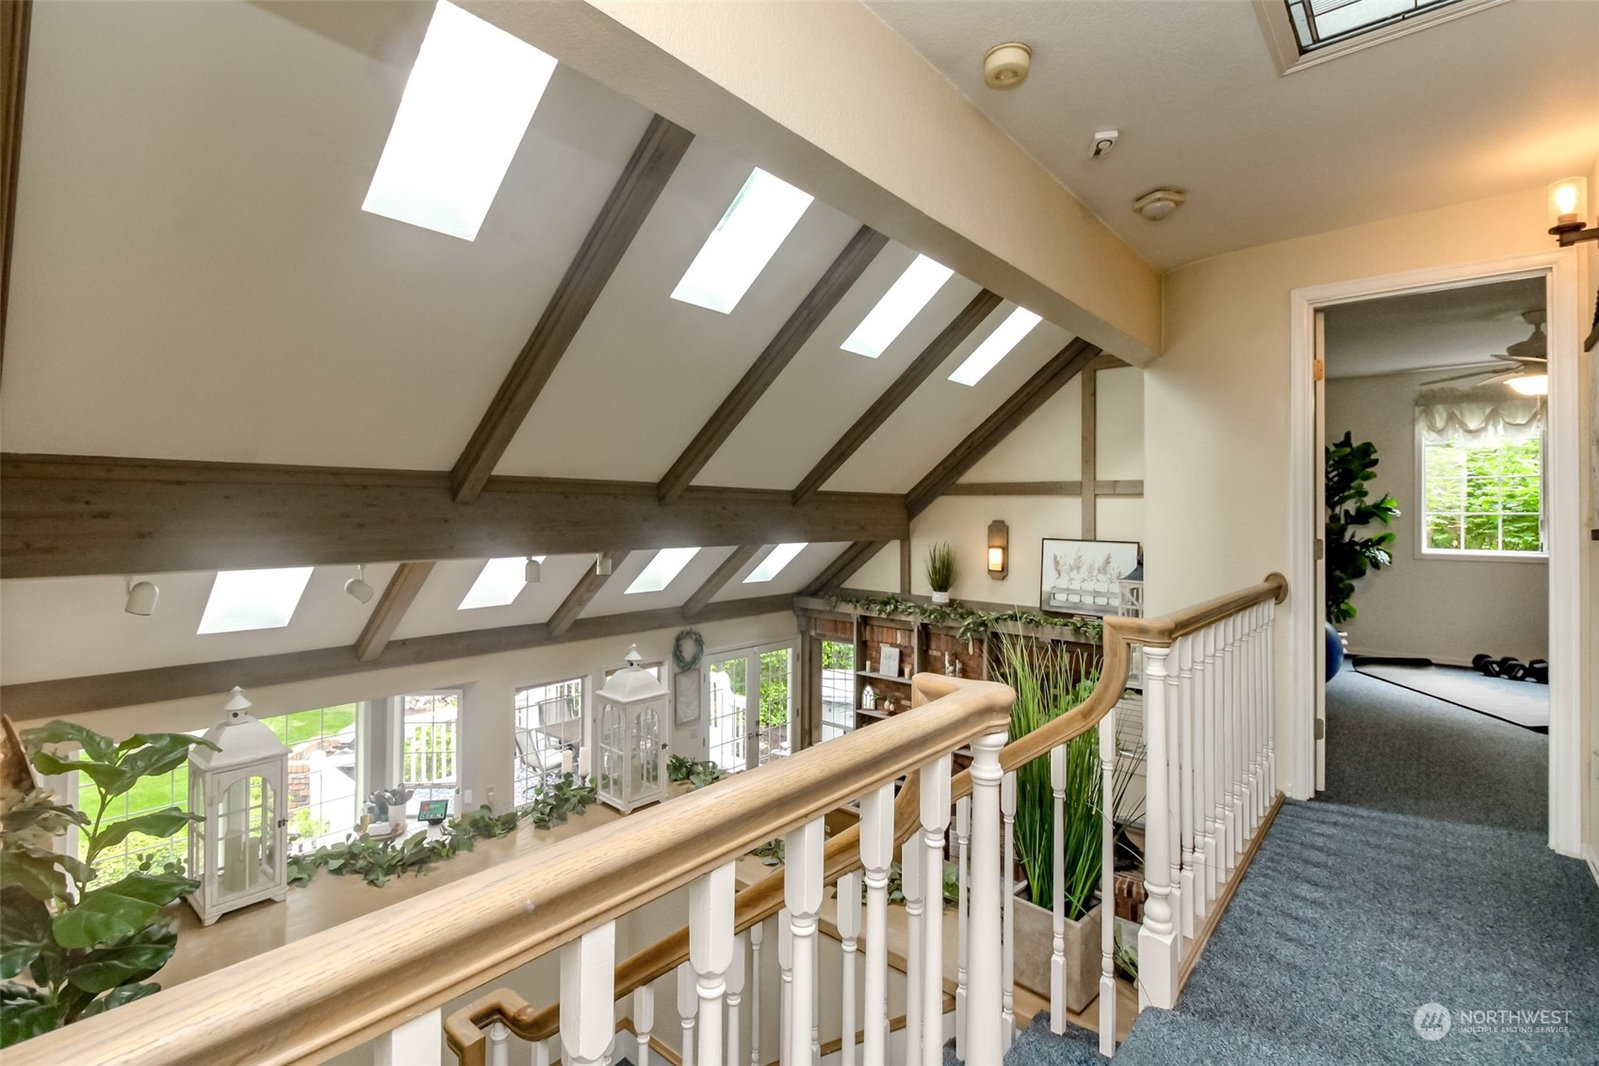
Welcome to this stunning Manorwood Home-A Former Street of Dreams Home! This home will wow you from the inside-out. 5 beds & 3 full baths spread out over a spacious 2,852sf on a gorgeous professionally landscaped .26 acre lot. Come fall in love with the custom fireplace wall w/vaulted ceilings. Open concept kitchen w/wet bar- perfect for entertaining all your guests. From the covered front porch to the over-sized back deck- you will never want to leave home or the backyard. This custom home is a stunner from top to bottom. Come enjoy all that this home has to offer- including AC for the summer & 2 fireplaces perfect with the cold Fall & Winter weather. Huge bonus with a private entrance, full bath and bedroom on the main floor. RV Parking.
/u.realgeeks.media/homes77/logo-full.png)
Additional Information
- Community
- Manorwood
- Style
- 12 - 2 Story
- Basement
- None
- Year Built
- 1986
- Total Covered Parking
- 2
- Roof
- Cedar Shake
- Site Features
- Cable TV, Deck, Fenced-Fully, High Speed Internet, Hot Tub/Spa, Patio, RV Parking, Sprinkler System
- Tax Year
- 2024
- School District
- Puyallup
- Potential Terms
- Cash Out, Conventional, FHA, VA Loan
- Interior Features
- Bath Off Primary, Built-In Vacuum, Ceiling Fan(s), Ceramic Tile, Double Pane/Storm Window, Dining Room, Fireplace, French Doors, Hardwood, High Tech Cabling, Hot Tub/Spa, Jetted Tub, Skylight(s), Sprinkler System, Vaulted Ceiling(s), Walk-In Closet(s), Wall to Wall Carpet, Wet Bar
- Flooring
- Ceramic Tile, Hardwood, Vinyl, Carpet
- Driving Directions
- South on Shaw Rd- Turn right onto Manorwood Dr. Turn left onto 21st St. Stunning Home on the right.
- Appliance
- Dishwasher(s), Dryer(s), Disposal, Microwave(s), Refrigerator(s), Stove(s)/Range(s), Washer(s)
- Appliances Included
- Dishwasher(s), Dryer(s), Garbage Disposal, Microwave(s), Refrigerator(s), Stove(s)/Range(s), Washer(s)
- Energy Source
- Electric, Natural Gas
 Based on information submitted to the MLS GRID as of . All data is obtained from various sources and may not have been verified by broker or MLS GRID. Supplied Open House Information is subject to change without notice. All information should be independently reviewed and verified for accuracy. Properties may or may not be listed by the office/agent presenting the information.IDX information is provided exclusively for consumers’ personal noncommercial use, and may not be used for any purpose other than to identify prospective properties consumers may be interested in purchasing.