7410 Lazy S Lane NE, Bremerton, WA 98311
- $565,000
- 3
- BD
- 3
- BA
- 2,103
- SqFt


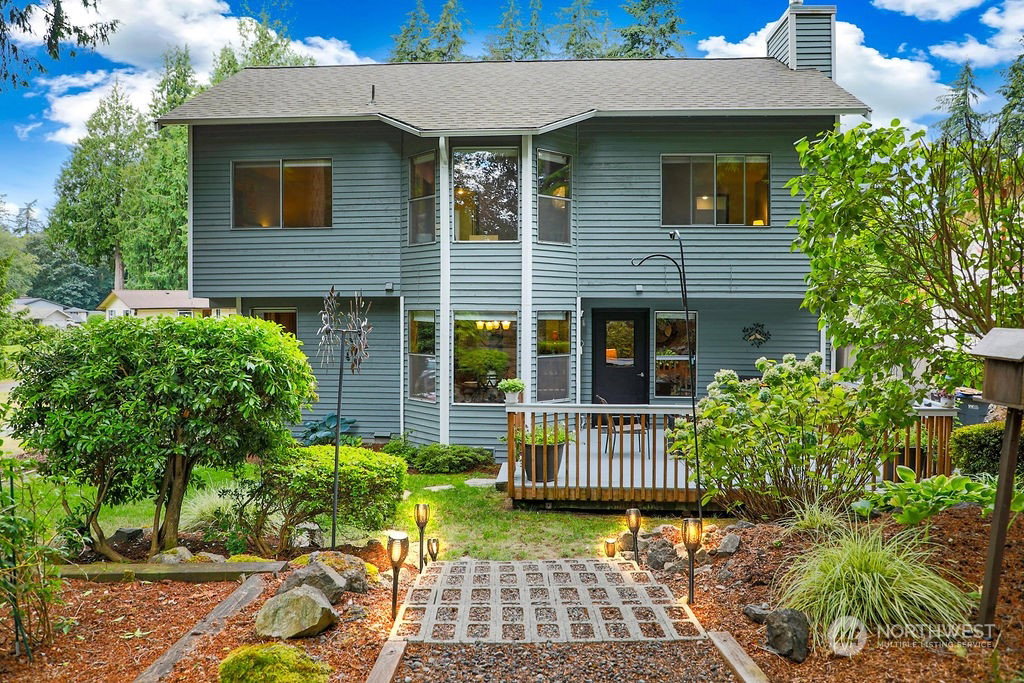


Listing courtesy of John L. Scott, Inc.. Selling Office: Fathom Realty WA LLC.
- Sold Price
- $565,000
- List Price
- $565,000
- Status
- SOLD
- MLS#
- 2270793
- Closing Date
- Oct 22, 2024
- Days on Market
- 16
- Bedrooms
- 3
- Finished SqFt
- 2,103
- Area Total SqFt
- 2103
- Annual Tax Ammount
- 4604
- Internet Provider
- Comcast
- Lot Size (sq ft)
- 17,860
- Fireplace
- Yes
- Sewer
- Septic Tank
Property Description
Quiet + Updated! $110,000.+ in upgrades. Shy of a half acre in Desirable Central Kitsap! 2103 sq. ft. 3 bed+2.5 bath + bonus room. Spacious NEW Kitchen + Custom Cabinets/Quartz Countertops/Stainless Steel Appliances/Double Oven/Gas Cooktop. NEW Gas Fireplace in Den. NEW Flooring and Carpeting throughout the home. Large Primary Ensuite with walk-in closet. All the bathrooms have been updated. New Gas Furnace + New Septic System + New Insulation in crawl space. Honda 5000S EM Generator to power most of the home. Enjoy the lush greenery and privacy in the park like setting of your backyard. Walking distance to elementary school. 15 minutes to ferry/St. Michaels Hospital/ PSNS/Bangor. Must See! Highly rated Central Kitsap School District.
/u.realgeeks.media/homes77/logo-full.png)
Additional Information
- Community
- Esquire Hills
- Style
- 12 - 2 Story
- Basement
- None
- Year Built
- 1986
- Total Covered Parking
- 2
- View
- Territorial
- Roof
- Composition
- Site Features
- Cable TV, Deck, Gas Available, Outbuildings, Patio
- Tax Year
- 2024
- School District
- Central Kitsap #401
- Elementary School
- Esquire Hills Elem
- Middle School
- Fairview Middle
- High School
- Olympic High
- Potential Terms
- Cash Out, Conventional, FHA, VA Loan
- Interior Features
- Ceiling Fan(s), Ceramic Tile, Double Pane/Storm Window, Dining Room, Fireplace, Hardwood, Laminate, Skylight(s), Vaulted Ceiling(s), Walk-In Closet(s), Wall to Wall Carpet, Water Heater, Wired for Generator
- Flooring
- Ceramic Tile, Hardwood, Laminate, Carpet
- Driving Directions
- Hwy 3 to Kitsap Way Exit to 11th St, left on WA 303 N, make Rt on John Carlson Rd, Rt on Lazy S Ln. home on left.
- Appliance
- Dishwasher(s), Double Oven, Dryer(s), Microwave(s), Refrigerator(s), Stove(s)/Range(s), Washer(s)
- Appliances Included
- Dishwasher(s), Double Oven, Dryer(s), Microwave(s), Refrigerator(s), Stove(s)/Range(s), Washer(s)
- Water Heater Location
- Garage
- Water Heater Type
- Gas
- Energy Source
- Natural Gas
 Based on information submitted to the MLS GRID as of . All data is obtained from various sources and may not have been verified by broker or MLS GRID. Supplied Open House Information is subject to change without notice. All information should be independently reviewed and verified for accuracy. Properties may or may not be listed by the office/agent presenting the information.IDX information is provided exclusively for consumers’ personal noncommercial use, and may not be used for any purpose other than to identify prospective properties consumers may be interested in purchasing.