Share this with your friends


(253) 209-4200
Real Estate Company
10902 174th Avenue E, Bonney Lake, WA 98391
- $615,000
- 4
- BD
- 3
- BA
- 2,100
- SqFt




Listing Broker: Keller Williams West Sound; Bri Koerner; ; Selling Office: RE/MAX Realty South.
- Sold Price
- $615,000
- List Price
- $630,000
- Status
- SOLD
- MLS#
- 2269678
- Closing Date
- Oct 21, 2024
- Days on Market
- 64
- Bedrooms
- 4
- Finished SqFt
- 2,100
- Area Total SqFt
- 2100
- Annual Tax Ammount
- 5753
- Internet Provider
- Xfinity
- Lot Size (sq ft)
- 10,000
- Sewer
- Sewer Connected
Property Description
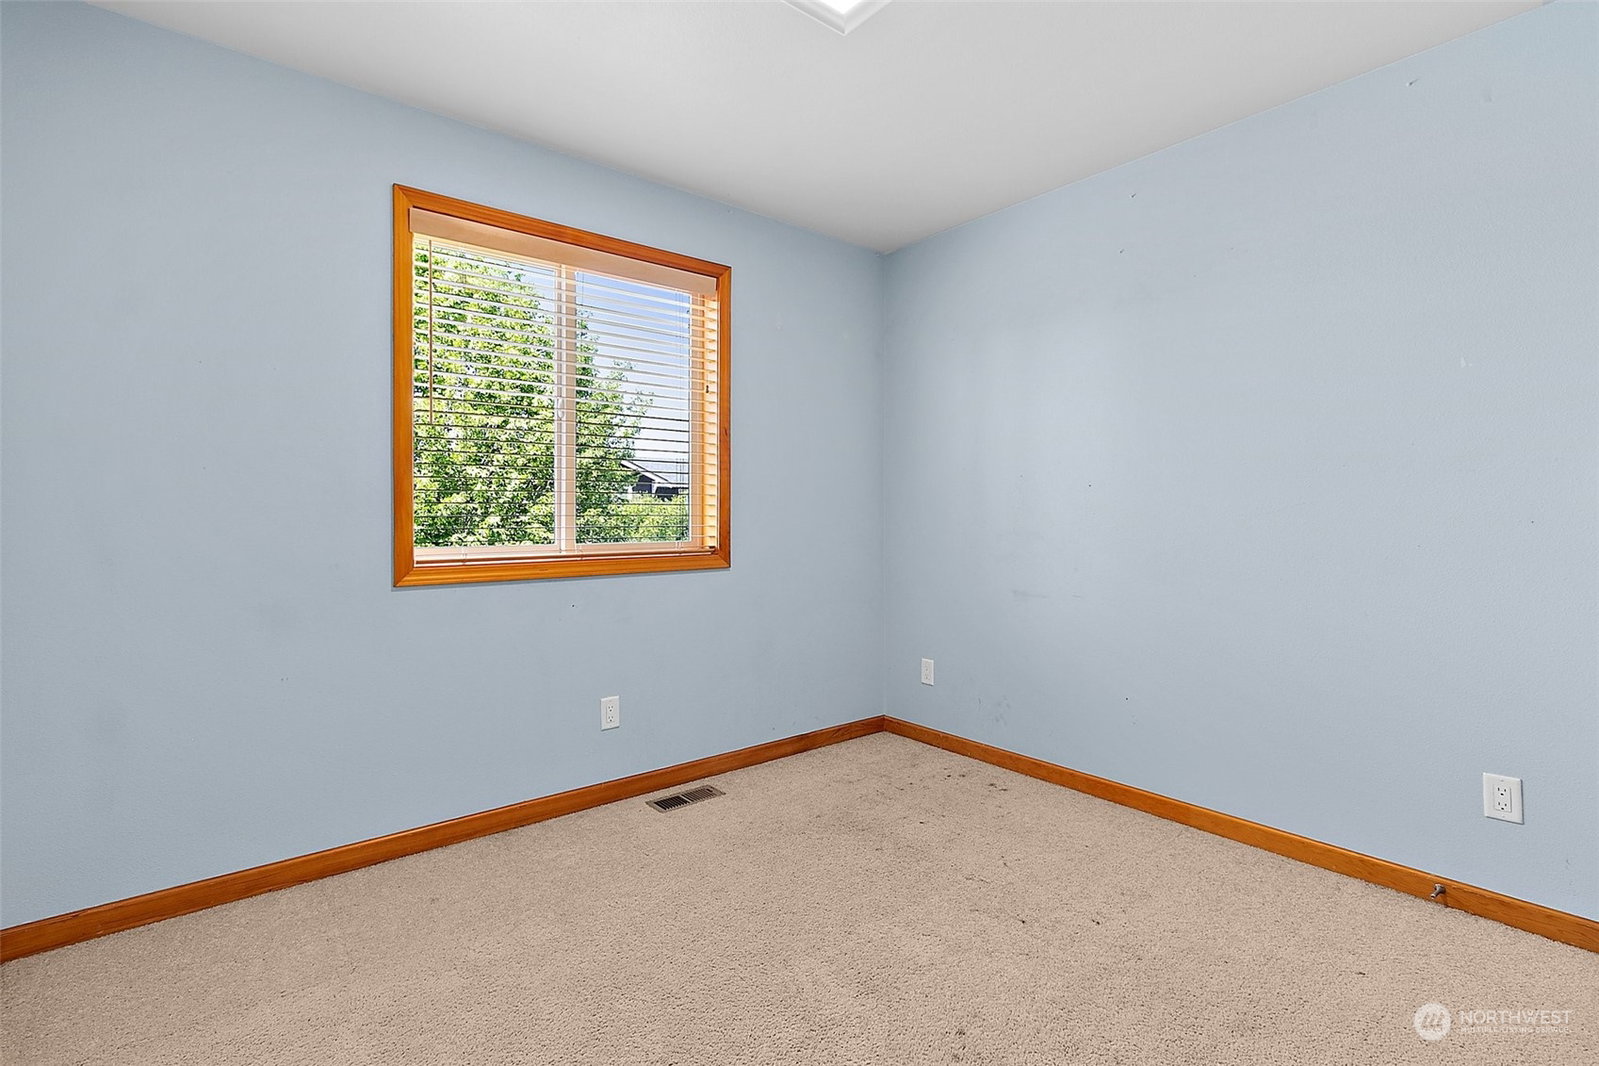
Welcome to the highly desirable Panorama West neighborhood of Sky Island. This spacious, open-concept home features 4 beds, 2.5 baths, & den. The main floor boasts a large primary suite w/ a 5-piece ensuite & walk-in closet, along w/ a half bath, laundry room & office. The gourmet kitchen, complete w/ granite counters, stainless steel appliances and walk in pantry, opens to the dining and great room. Upstairs, you'll find a generous loft perfect for a family or media area, plus three additional bedrooms & full bath. Many extras include: Heat Pump, 9' ceilings in every room, & Solar Panels. Enjoy your mornings on the front porch & your evenings in the fully fenced backyard and hot tub. Conveniently located near shopping, HWY 410, and more.
/u.realgeeks.media/homes77/logo-full.png)
Additional Information
- Community
- Sky Island
- Style
- 12 - 2 Story
- Basement
- None
- Year Built
- 2008
- Total Covered Parking
- 2
- View
- Territorial
- Roof
- Composition
- Site Features
- Cable TV, Deck, Fenced-Fully, Gas Available, High Speed Internet, Hot Tub/Spa, Sprinkler System
- Tax Year
- 2024
- HOA Dues
- $250
- School District
- Sumner-Bonney Lake
- Elementary School
- Bonney Lake Elem
- Middle School
- Sumner Middle
- High School
- Sumner Snr High
- Potential Terms
- Cash Out, Conventional, FHA, VA Loan
- Interior Features
- Bath Off Primary, Ceiling Fan(s), Ceramic Tile, Double Pane/Storm Window, Dining Room, Hot Tub/Spa, Laminate, Laminate Hardwood, Sprinkler System, Vaulted Ceiling(s), Walk-In Closet(s), Walk-In Pantry, Wall to Wall Carpet, Water Heater
- Flooring
- Ceramic Tile, Laminate, Carpet
- Driving Directions
- 410 E, R on 184th/Sky Island Dr. Drive through Sky Island, Panorama Heights sub-division, enter Panorama West. L on 174th Ave. E. House on the right
- Appliance
- Dishwasher(s), Dryer(s), Microwave(s), Refrigerator(s), Stove(s)/Range(s), Washer(s)
- Appliances Included
- Dishwasher(s), Dryer(s), Microwave(s), Refrigerator(s), Stove(s)/Range(s), Washer(s)
- Water Heater Location
- Garage
- Water Heater Type
- Gas
- Energy Source
- Electric, Natural Gas, Solar PV
 Based on information submitted to the MLS GRID as of . All data is obtained from various sources and may not have been verified by broker or MLS GRID. Supplied Open House Information is subject to change without notice. All information should be independently reviewed and verified for accuracy. Properties may or may not be listed by the office/agent presenting the information.IDX information is provided exclusively for consumers’ personal noncommercial use, and may not be used for any purpose other than to identify prospective properties consumers may be interested in purchasing.