2115 Josie Lynn Court SE Unit #Lot12, Olympia, WA 98501
- $739,950
- 5
- BD
- 4
- BA
- 2,611
- SqFt



Listing courtesy of Coldwell Banker Evergreen. Selling Office: WeLakeside.
- Sold Price
- $739,950
- List Price
- $739,950
- Status
- SOLD
- MLS#
- 2263331
- Closing Date
- Sep 19, 2024
- Days on Market
- 12
- Bedrooms
- 5
- Finished SqFt
- 2,611
- Area Total SqFt
- 2611
- Internet Provider
- Xfinity
- Lot Size (sq ft)
- 4,621
- Fireplace
- Yes
- Sewer
- Sewer Connected
Property Description
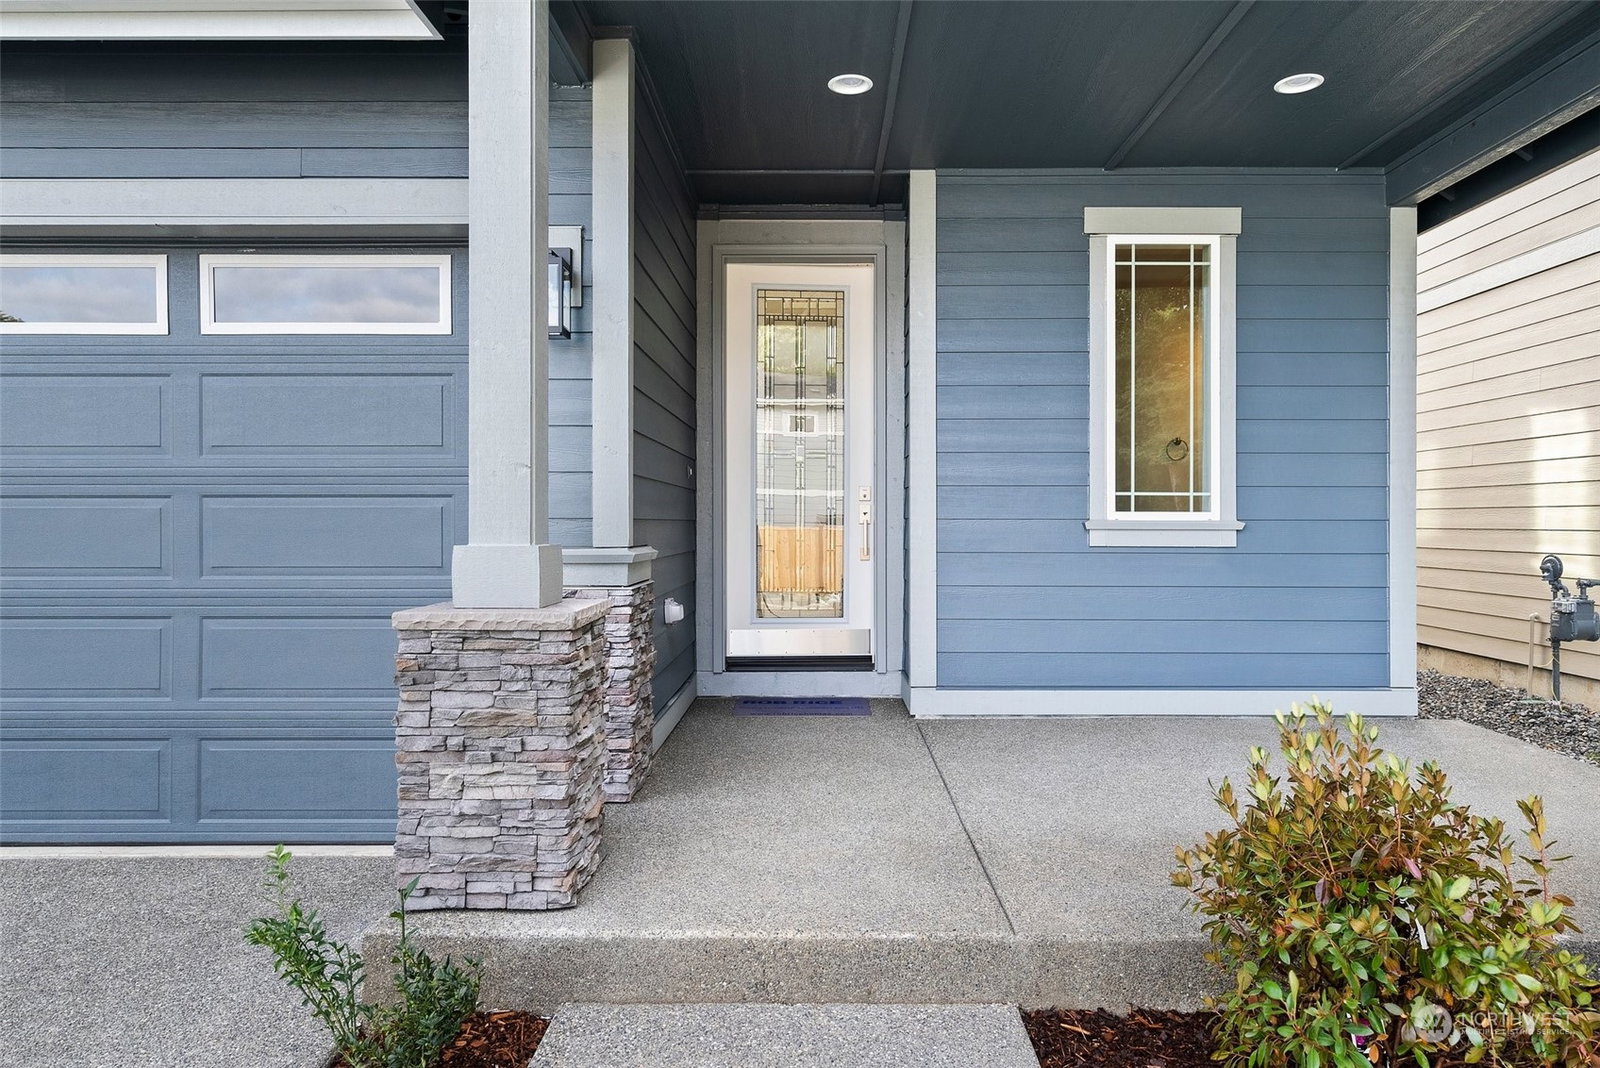
The Village at Cain Road by Rob Rice Homes presents The Hazel Plan featuring a main floor junior suite with full bath. Kitchen highlights include quartz countertops, full tile splash, White Maple shaker cabinets, and gas range. Baths & laundry have Graphite cabinets. Hardwood floors throughout the entry, kitchen, living and dining. The primary suite offers a full tile shower, quartz counters, tile flooring & walk-in closet. Secondary baths include quartz counters, tile floors. Outside, enjoy the covered patio, fenced yard & fully landscaped surroundings. Solar panels, heat pump for heating/cooling, and electric hybrid hot water tank ensure energy efficiency. Quality, comfort, & convenience with schools, medical services & parks nearby!
/u.realgeeks.media/homes77/logo-full.png)
Additional Information
- Community
- Olympia
- Style
- 12 - 2 Story
- Basement
- None
- Year Built
- 2024
- Total Covered Parking
- 2
- Roof
- Composition
- Site Features
- Cable TV, Fenced-Fully, High Speed Internet, Patio
- Tax Year
- 2024
- HOA Dues
- $95
- School District
- Olympia
- Elementary School
- Pioneer Elem
- Middle School
- Wash Mid
- High School
- Olympia High
- Potential Terms
- Cash Out, Conventional, VA Loan
- Interior Features
- Second Primary Bedroom, Bath Off Primary, Ceiling Fan(s), Ceramic Tile, Double Pane/Storm Window, Dining Room, Fireplace, French Doors, Sprinkler System, Walk-In Closet(s), Walk-In Pantry, Wall to Wall Carpet, Water Heater
- Flooring
- Ceramic Tile, Engineered Hardwood, Carpet
- Driving Directions
- Located at the corner of Cain Road and 22nd.
- Appliance
- Dishwasher(s), Disposal, Microwave(s), Stove(s)/Range(s)
- Appliances Included
- Dishwasher(s), Garbage Disposal, Microwave(s), Stove(s)/Range(s)
- Water Heater Location
- Garage
- Water Heater Type
- Electric Hybrid
- Energy Source
- Electric, Natural Gas, Solar (Unspecified)
 Based on information submitted to the MLS GRID as of . All data is obtained from various sources and may not have been verified by broker or MLS GRID. Supplied Open House Information is subject to change without notice. All information should be independently reviewed and verified for accuracy. Properties may or may not be listed by the office/agent presenting the information.IDX information is provided exclusively for consumers’ personal noncommercial use, and may not be used for any purpose other than to identify prospective properties consumers may be interested in purchasing.