23119 Marine View Drive S, Des Moines, WA 98198
- $1,250,000
- 4
- BD
- 4
- BA
- 2,770
- SqFt




Listing courtesy of RE/MAX All City. Selling Office: Bonifield Group.
- Sold Price
- $1,250,000
- List Price
- $1,295,000
- Status
- SOLD
- MLS#
- 2259302
- Closing Date
- Sep 20, 2024
- Days on Market
- 19
- Bedrooms
- 4
- Finished SqFt
- 2,770
- Area Total SqFt
- 3170
- Annual Tax Ammount
- 1680.19
- Internet Provider
- Comcast
- Lot Size (sq ft)
- 26,008
- Fireplace
- Yes
- Sewer
- Sewer Connected
Property Description
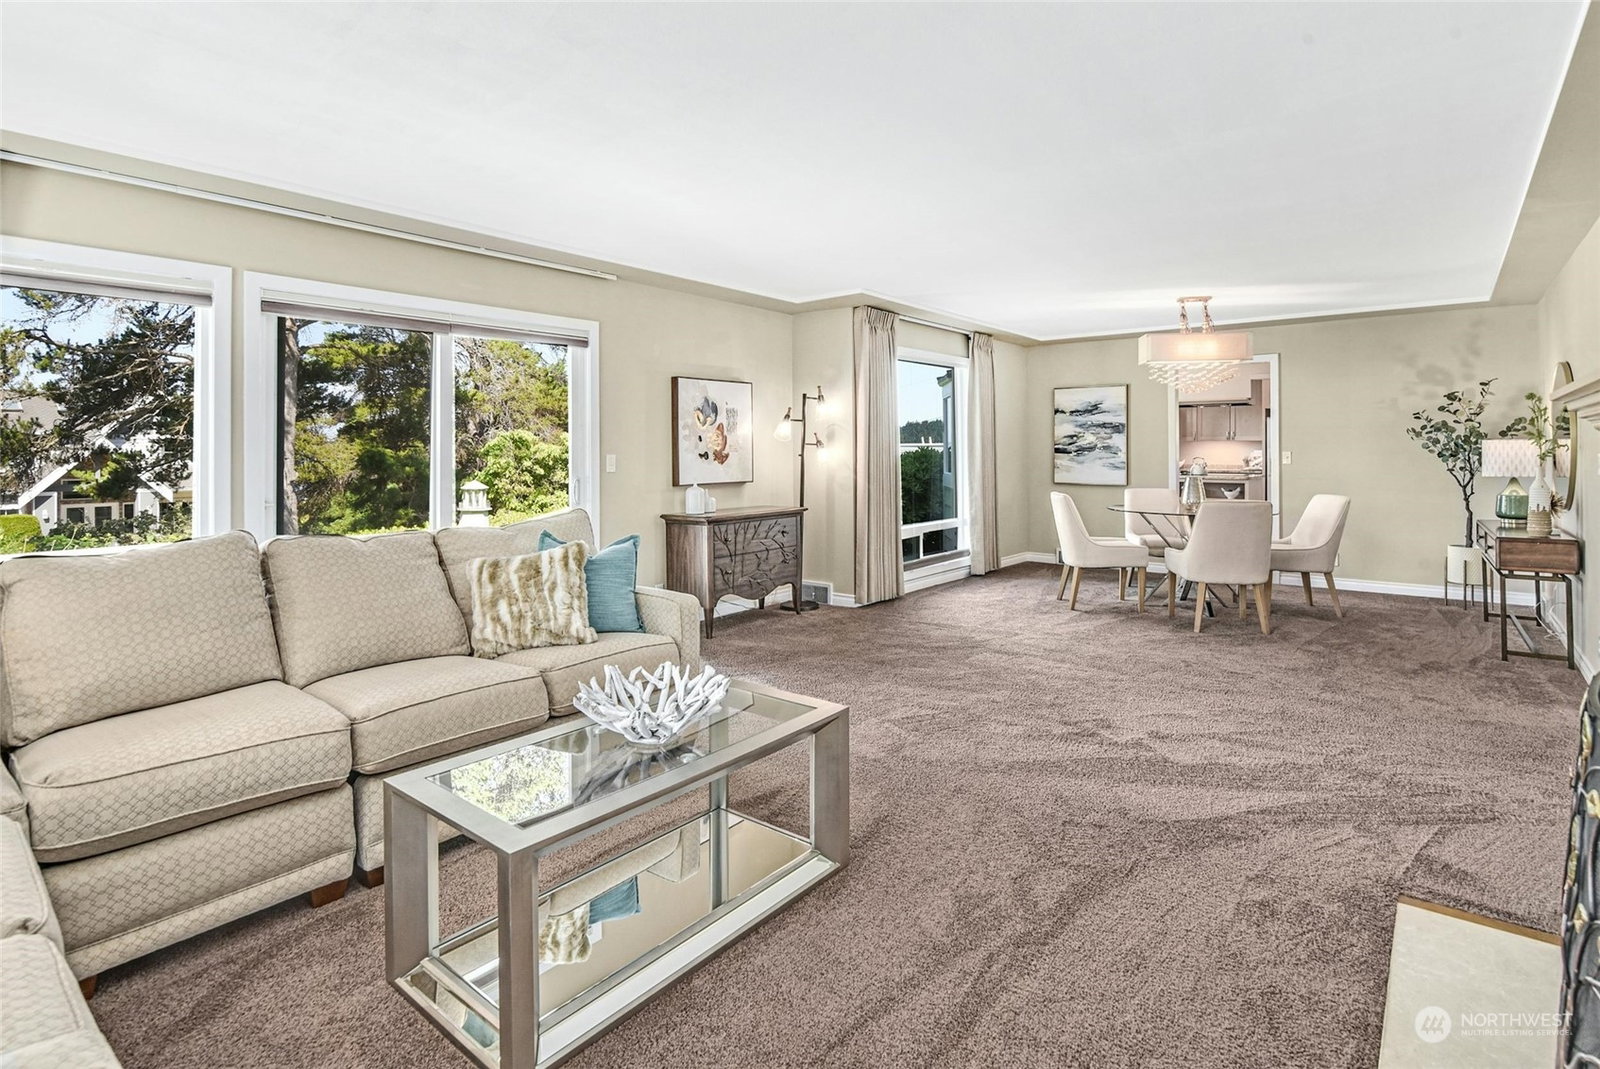
Don't miss this wonderful Puget Sound View Home that can live as a one home or a Tri-Plex. Spacious main floor with Living & Dining Room, Kitchen with cozy nook, main floor primary w/en-suite, 1/2 bath & direct garage access, large sliding glass doors open onto the entertaining deck. Upstairs are two more full suites, each with attached bath, one has a "kitchenette", the other had one before & could again, both rooms have newer carpeting, there is a rooftop deck with amazing sound views off the right bedroom. Situated on two separate tax parcels, the 2nd parcel has an original shared well used for garden watering purposes. There is a charming storage shed that was "summer cabin" many years ago. Deeded beach access. So many possibilities!
/u.realgeeks.media/homes77/logo-full.png)
Additional Information
- Community
- Des Moines Waterfront
- Style
- 17 - 1 1/2 Stry w/Bsmt
- Basement
- Unfinished
- Year Built
- 1949
- Total Covered Parking
- 2
- View
- Sound
- Roof
- Composition
- Site Features
- Cable TV, Deck, Fenced-Partially, Gas Available, Outbuildings, Rooftop Deck
- Tax Year
- 2024
- School District
- Highline
- Elementary School
- Des Moines Elem
- Middle School
- Pacific Mid
- High School
- Mount Rainier High
- Potential Terms
- Cash Out, Conventional, FHA, VA Loan
- Interior Features
- Second Primary Bedroom, Bath Off Primary, Ceramic Tile, Dining Room, Fireplace, Hardwood, Wall to Wall Carpet, Water Heater
- Flooring
- Ceramic Tile, Hardwood, Vinyl, Carpet
- Driving Directions
- From Kent Des Moines Road (509) @ Tacotime, head south on Marine View Dr S, driveway on West side of Marine View Dr S
- Appliance
- Dishwasher(s), Dryer(s), Disposal, Microwave(s), Refrigerator(s), Stove(s)/Range(s), Washer(s)
- Appliances Included
- Dishwasher(s), Dryer(s), Garbage Disposal, Microwave(s), Refrigerator(s), Stove(s)/Range(s), Washer(s)
- Water Heater Location
- Basement
- Water Heater Type
- Gas
- Energy Source
- Electric, Natural Gas
 Based on information submitted to the MLS GRID as of . All data is obtained from various sources and may not have been verified by broker or MLS GRID. Supplied Open House Information is subject to change without notice. All information should be independently reviewed and verified for accuracy. Properties may or may not be listed by the office/agent presenting the information.IDX information is provided exclusively for consumers’ personal noncommercial use, and may not be used for any purpose other than to identify prospective properties consumers may be interested in purchasing.