22840 61st St E #301, Buckley, WA 98321
- $951,825
- 5
- BD
- 4
- BA
- 3,372
- SqFt




Listing courtesy of Terrafin. Selling Office: John L. Scott, Inc..
- Sold Price
- $951,825
- List Price
- $951,825
- Status
- SOLD
- MLS#
- 2258373
- Closing Date
- May 27, 2025
- Days on Market
- 81
- Bedrooms
- 5
- Finished SqFt
- 3,372
- Area Total SqFt
- 3372
- Lot Size (sq ft)
- 8,400
- Fireplace
- Yes
- Sewer
- Sewer Connected
Property Description
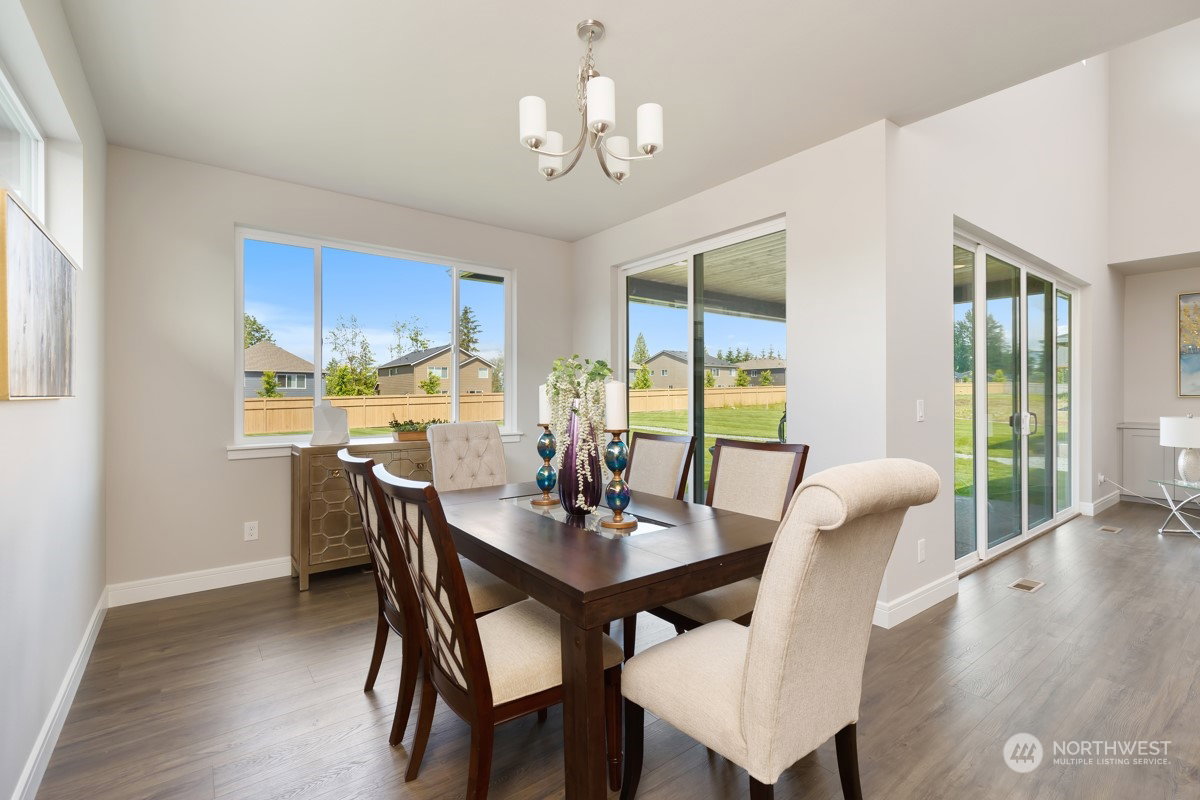
Welcome to Elk Run at Chinook Meadows by Soundbuilt Homes. Unlock Your New Home & Up to $23,000 in Buyer Savings! The Mason floor plan has everything to offer & then some. In addition to a desirable Primary on Main, home also features an additional Guest Suite on Main w/ Private Bath. Magnificent soaring ceilings in the Great Room are sure to impress. Premium finishes in the Chefs Kitchen include 3CM Slab, KitchenAid Stainless Steel Appliances, including double ovens, an oversized Island, & Butler's Pantry. Spacious Utility/Mudroom on Main & 3 Car Garage. Upstairs, 3 secondary bedrooms w/ walk-in closets, & a Bonus Room OR 6th bedroom w/ front facing deck. Room for RV Parking! Furnished Model Open Daily from 11-5pm.
/u.realgeeks.media/homes77/logo-full.png)
Additional Information
- Community
- Bonney Lake/Buckley
- Style
- 12 - 2 Story
- Year Built
- 2024
- Total Covered Parking
- 3
- View
- Territorial
- Roof
- Composition
- Site Features
- Cable TV, Electric Car Charging, Fenced-Partially, Gas Available, High Speed Internet, Irrigation, Patio, RV Parking, Sprinkler System
- Tax Year
- 2024
- HOA Dues
- $50
- School District
- White River
- Elementary School
- Mtn Meadow Elem
- Middle School
- Glacier Middle Sch
- High School
- White River High
- Potential Terms
- Cash Out, Conventional, FHA, VA Loan
- Interior Features
- Bath Off Primary, Ceramic Tile, Double Pane/Storm Window, Fireplace, French Doors, Laminate, Walk-In Pantry, Water Heater
- Flooring
- Ceramic Tile, Laminate, Vinyl, Carpet
- Driving Directions
- WA Hwy 410E to Veterans Drive, L on Sumner Buckley Hwy, L on 214th, R on Connells Prairie, L on Barkubein, L on 64th LN. E, R on 229th Ave E, L on 61st St E, Lot #301.
- Appliance
- Dishwasher(s), Disposal, Double Oven, Microwave(s), Stove(s)/Range(s)
- Appliances Included
- Dishwasher(s), Double Oven, Garbage Disposal, Microwave(s), Stove(s)/Range(s)
- Water Heater Location
- Garage
- Water Heater Type
- Hybrid Electric
- Energy Source
- Electric, Natural Gas
 Based on information submitted to the MLS GRID as of . All data is obtained from various sources and may not have been verified by broker or MLS GRID. Supplied Open House Information is subject to change without notice. All information should be independently reviewed and verified for accuracy. Properties may or may not be listed by the office/agent presenting the information.IDX information is provided exclusively for consumers’ personal noncommercial use, and may not be used for any purpose other than to identify prospective properties consumers may be interested in purchasing.