10318 236th Avenue E, Buckley, WA 98321
- $845,000
- 3
- BD
- 4
- BA
- 2,444
- SqFt




Listing courtesy of Keller Williams Realty PS. Selling Office: Windermere Real Estate/PSK Inc.
- Sold Price
- $845,000
- List Price
- $849,000
- Status
- SOLD
- MLS#
- 2257539
- Closing Date
- Jan 08, 2025
- Days on Market
- 140
- Bedrooms
- 3
- Finished SqFt
- 2,444
- Area Total SqFt
- 2444
- Annual Tax Ammount
- 6211
- Internet Provider
- Xfinity/Comcast
- Lot Size (sq ft)
- 54,886
- Fireplace
- Yes
- Sewer
- Septic Tank
Property Description
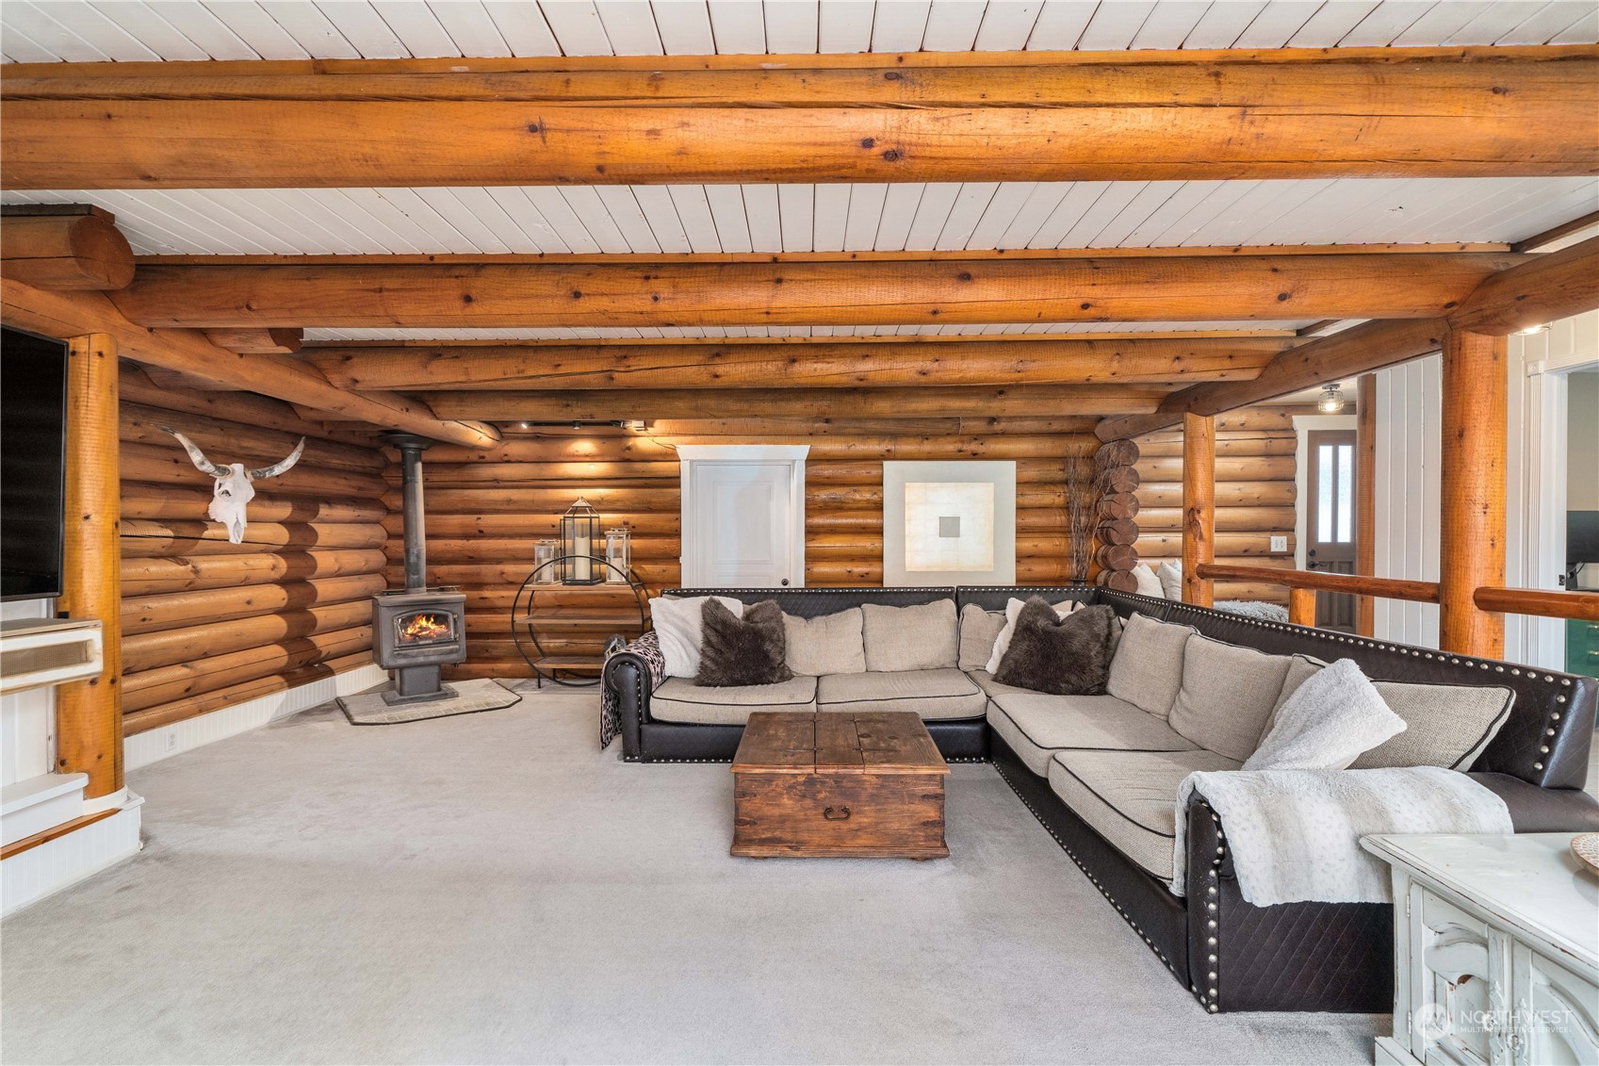
Brand new roof, windows & NO HOA!!! This captivating 2,444 sq ft home redefines rural living w/urban convenience. Meticulously renovated, the property showcases 3 bedrooms, a versatile office (4th bedroom?) & 2.75 bathrooms. Main floor features a modern kitchen, 2nd primary suite with 3/4 bath, 3rd bedroom, 3/4 hall bath & office, living & dining spaces. Main primary retreat on 2nd floor. The outdoor sanctuary boasts an above-ground pool, fire pit, gardens, small barn, chicken coop, and dog run. Attached 1-car garage, detached 3-bay workshop, and potential 1,250 sq ft DADU, this home offers unparalleled versatility and potential. Perfectly positioned near amenities, it promises a lifestyle of comfort, space, and endless possibilities.
/u.realgeeks.media/homes77/logo-full.png)
Additional Information
- Community
- Buckley
- Style
- 12 - 2 Story
- Basement
- None
- Year Built
- 1985
- Total Covered Parking
- 4
- View
- See Remarks, Territorial
- Roof
- Cedar Shake
- Site Features
- Barn, Cable TV, Deck, Dog Run, Fenced-Fully, Gated Entry, Outbuildings, Patio, RV Parking, Shop
- Tax Year
- 2024
- School District
- White River
- Elementary School
- Buyer To Verify
- Middle School
- Buyer To Verify
- High School
- Buyer To Verify
- Potential Terms
- Cash Out, Conventional, FHA, USDA Loan, VA Loan
- Interior Features
- Second Primary Bedroom, Bath Off Primary, Ceramic Tile, Double Pane/Storm Window, Dining Room, Fireplace, French Doors, Skylight(s), Walk-In Closet(s), Walk-In Pantry, Wall to Wall Carpet, Water Heater
- Flooring
- Ceramic Tile, Marble, Vinyl Plank, Carpet
- Driving Directions
- From HWY 167 take Hwy 410 to Sumner, Yakima. 8.4 miles turn R onto 234th Ave E, L onto Entwhistle Rd E , L onto 236th Ave E. GPS is accurate.
- Appliance
- Dishwasher(s), Double Oven, Dryer(s), Disposal, Microwave(s), Refrigerator(s), Stove(s)/Range(s), Washer(s)
- Appliances Included
- Dishwasher(s), Double Oven, Dryer(s), Garbage Disposal, Microwave(s), Refrigerator(s), Stove(s)/Range(s), Washer(s)
- Water Heater Location
- Garage
- Water Heater Type
- Electric
- Energy Source
- Electric
 Based on information submitted to the MLS GRID as of . All data is obtained from various sources and may not have been verified by broker or MLS GRID. Supplied Open House Information is subject to change without notice. All information should be independently reviewed and verified for accuracy. Properties may or may not be listed by the office/agent presenting the information.IDX information is provided exclusively for consumers’ personal noncommercial use, and may not be used for any purpose other than to identify prospective properties consumers may be interested in purchasing.