8612 29th Street Ct E, Edgewood, WA 98371
- $675,000
- 4
- BD
- 3
- BA
- 2,520
- SqFt






Listing courtesy of Best Choice Realty. Selling Office: Terry Wise & Associates.
- Sold Price
- $675,000
- List Price
- $675,000
- Status
- SOLD
- MLS#
- 2256046
- Closing Date
- Aug 21, 2024
- Days on Market
- 22
- Bedrooms
- 4
- Finished SqFt
- 2,520
- Area Total SqFt
- 2520
- Annual Tax Ammount
- 5313
- Lot Size (sq ft)
- 12,320
- Fireplace
- Yes
- Sewer
- Septic Tank
Property Description
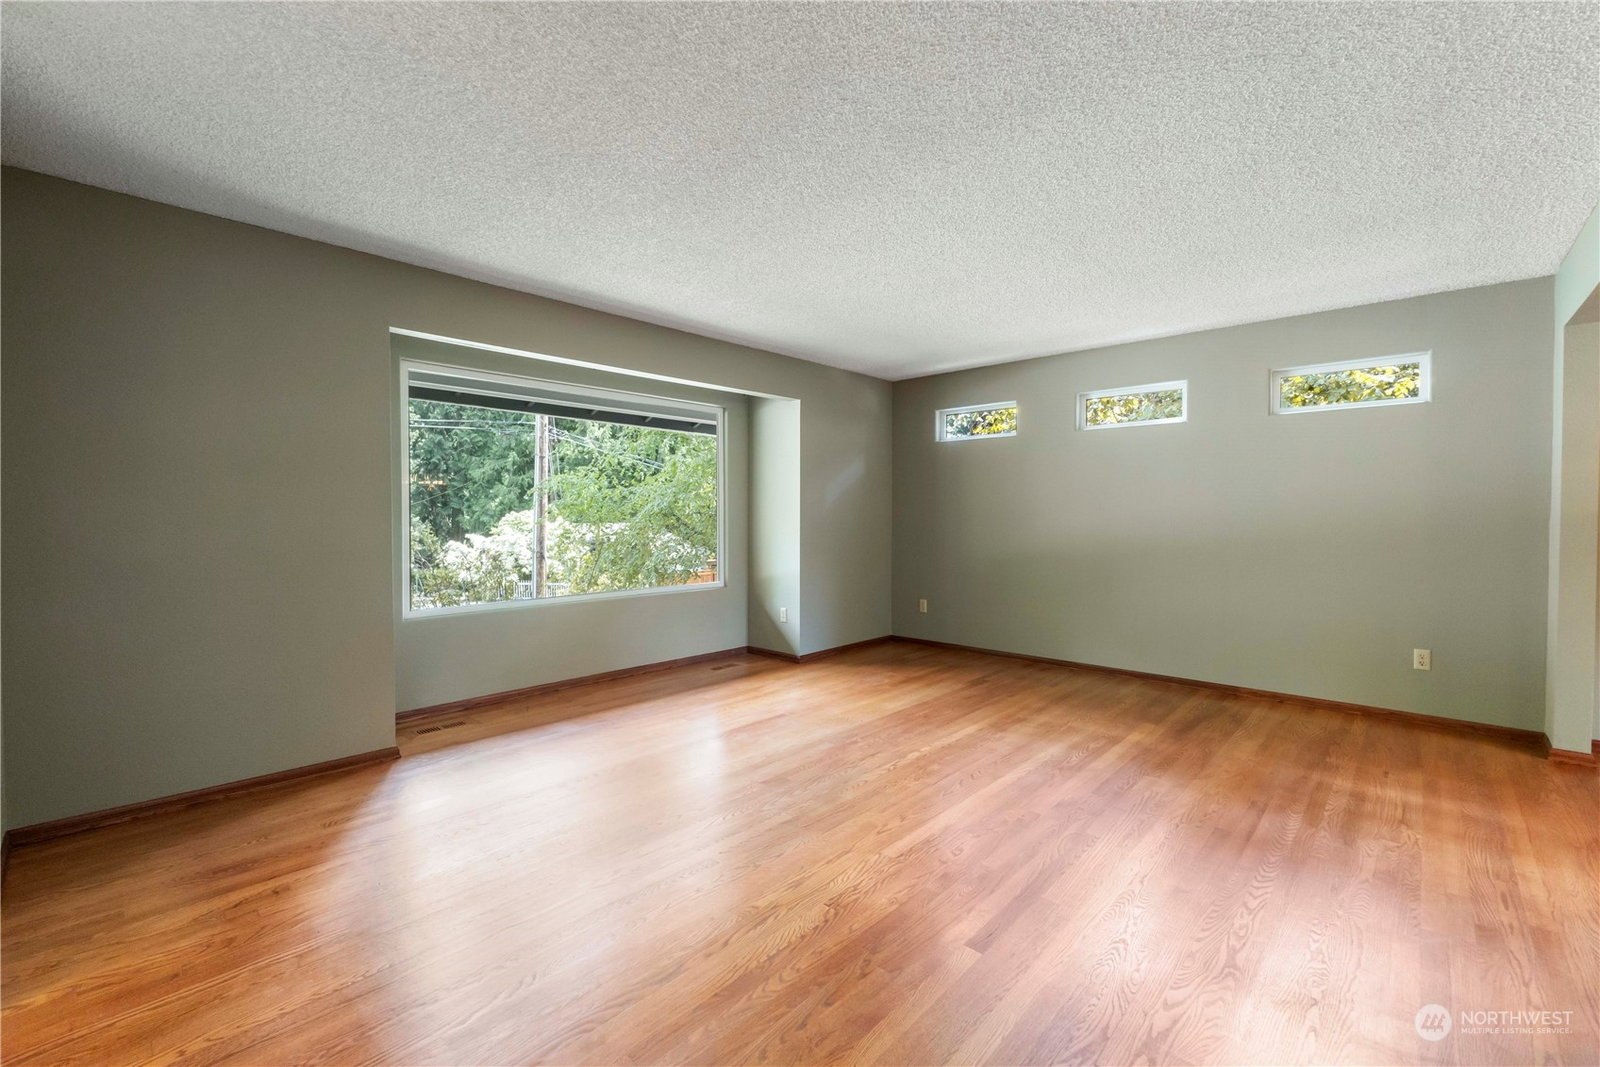
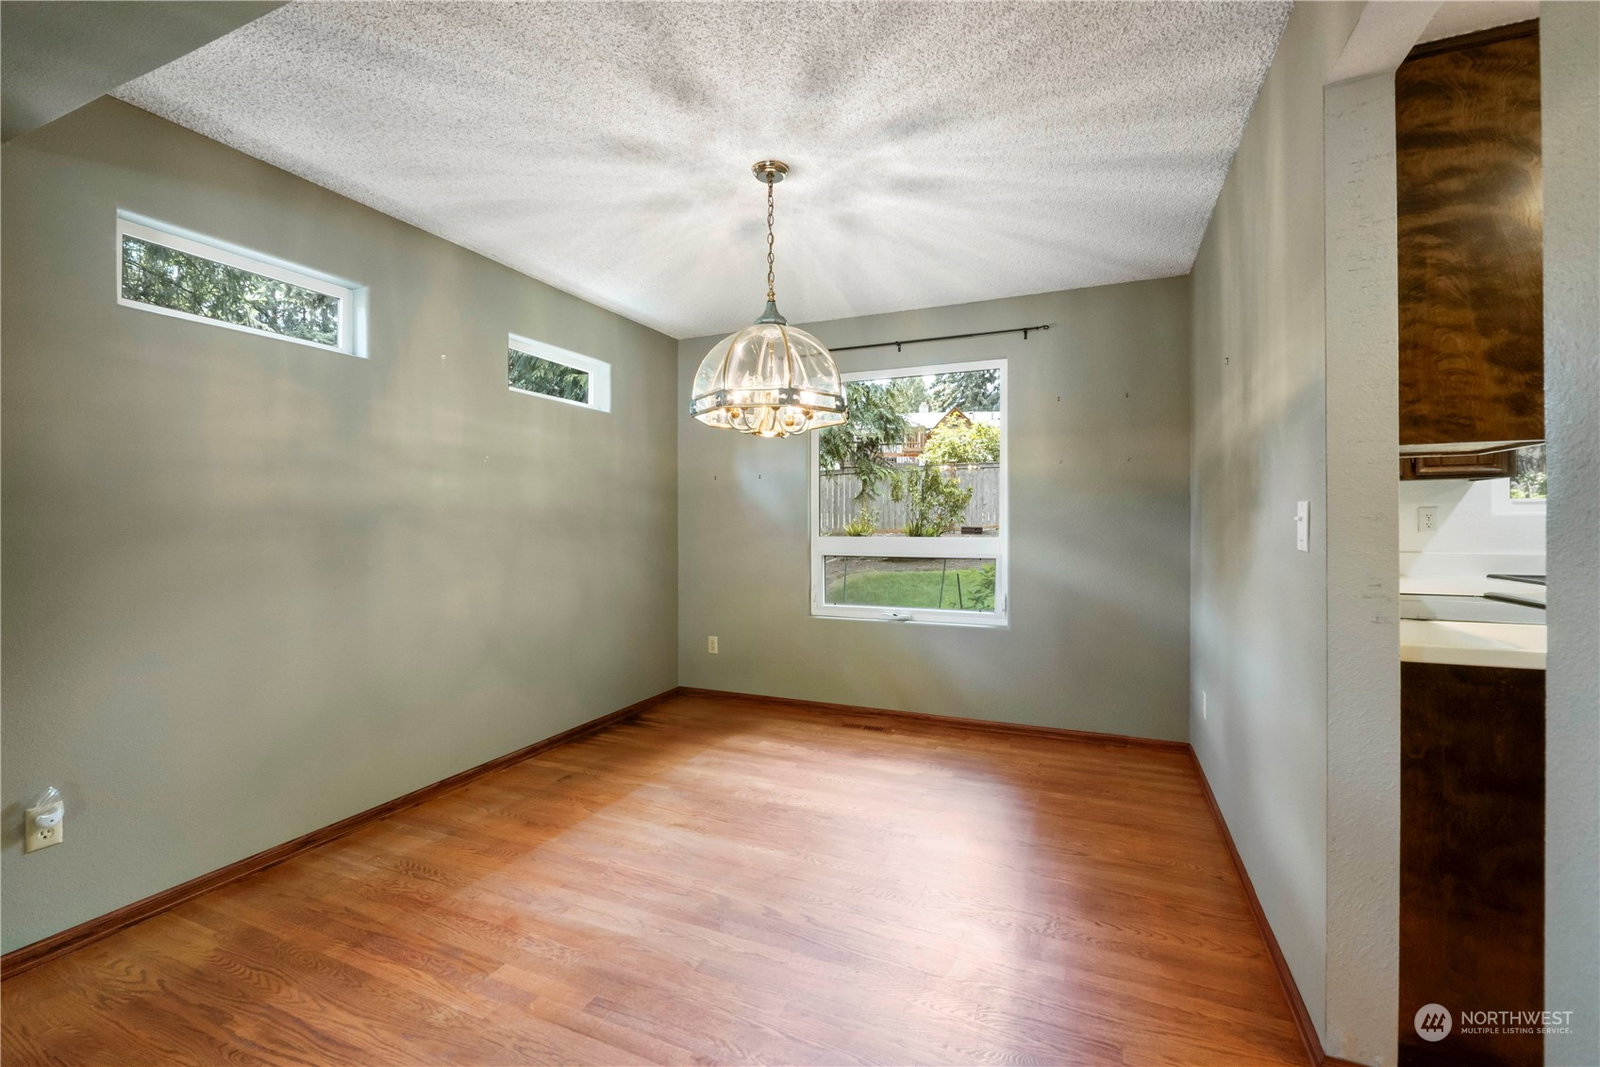
Meticulously maintained one-owner home in desirable Edgewood. You'll love the massive picture window in living room & added windows boasting natural light along w/hardwood floors throughout main living area, tiled kitchen & laundry. Relax in bonus room off kitchen w/French Doors exiting to a lovely deck overlooking mature landscaping & peaceful backyard. Gigantic upstairs primary bedroom w/walk in closet & remodeled bath ensuite! 3 additional bedrooms & full bath w/jacuzzi tub upstairs. Great storage options w/plenty of closet options inside & tall 2 car-garage featuring electric car charging & generator. Secluded community-NO HOA! Safeway, restaurants, schools & park only less than 5 minutes away & easy access to I-5 or 167. Make an offer!
/u.realgeeks.media/homes77/logo-full.png)
Additional Information
- Community
- Edgewood
- Style
- 12 - 2 Story
- Basement
- None
- Year Built
- 1977
- Total Covered Parking
- 2
- Roof
- Composition
- Site Features
- Deck, Electric Car Charging, Gas Available
- Tax Year
- 2024
- School District
- Puyallup
- Elementary School
- Buyer To Verify
- Middle School
- Buyer To Verify
- High School
- Buyer To Verify
- Potential Terms
- Cash Out, Conventional, FHA, Rehab Loan, State Bond, VA Loan
- Interior Features
- Bath Off Primary, Ceramic Tile, Double Pane/Storm Window, Dining Room, Fireplace, French Doors, Hardwood, Security System, Walk-In Closet(s), Walk-In Pantry, Wall to Wall Carpet, Wired for Generator
- Flooring
- Ceramic Tile, Hardwood, Carpet
- Driving Directions
- From Wa-167 S right onto WA 161 N Ramp to Milton. Turn left onto Valley Ave NW. Right onto Freeman Rd E. Right onto 25th St E. Left onto 86th Ave E. Right onto 29th St Ct E. Home is on the right.
- Appliance
- Dishwasher(s), Dryer(s), Refrigerator(s), Stove(s)/Range(s), Washer(s)
- Appliances Included
- Dishwasher(s), Dryer(s), Refrigerator(s), Stove(s)/Range(s), Washer(s)
- Water Heater Location
- Garage
- Energy Source
- Natural Gas
 Based on information submitted to the MLS GRID as of . All data is obtained from various sources and may not have been verified by broker or MLS GRID. Supplied Open House Information is subject to change without notice. All information should be independently reviewed and verified for accuracy. Properties may or may not be listed by the office/agent presenting the information.IDX information is provided exclusively for consumers’ personal noncommercial use, and may not be used for any purpose other than to identify prospective properties consumers may be interested in purchasing.