Share this with your friends


(253) 209-4200
Real Estate Company
14504 SE 85th Street, Newcastle, WA 98059
- $2,405,000
- 5
- BD
- 5
- BA
- 4,940
- SqFt




Listing Broker: SASH Realty; Andrea Clibborn; ; Selling Office: DBW Private Brokerage LLC.
- Sold Price
- $2,405,000
- List Price
- $2,395,000
- Status
- SOLD
- MLS#
- 2254075
- Closing Date
- Aug 06, 2024
- Days on Market
- 13
- Bedrooms
- 5
- Finished SqFt
- 4,940
- Area Total SqFt
- 4940
- Annual Tax Ammount
- 18855
- Internet Provider
- Xfinity
- Lot Size (sq ft)
- 14,104
- Fireplace
- Yes
- Sewer
- Sewer Connected
Property Description
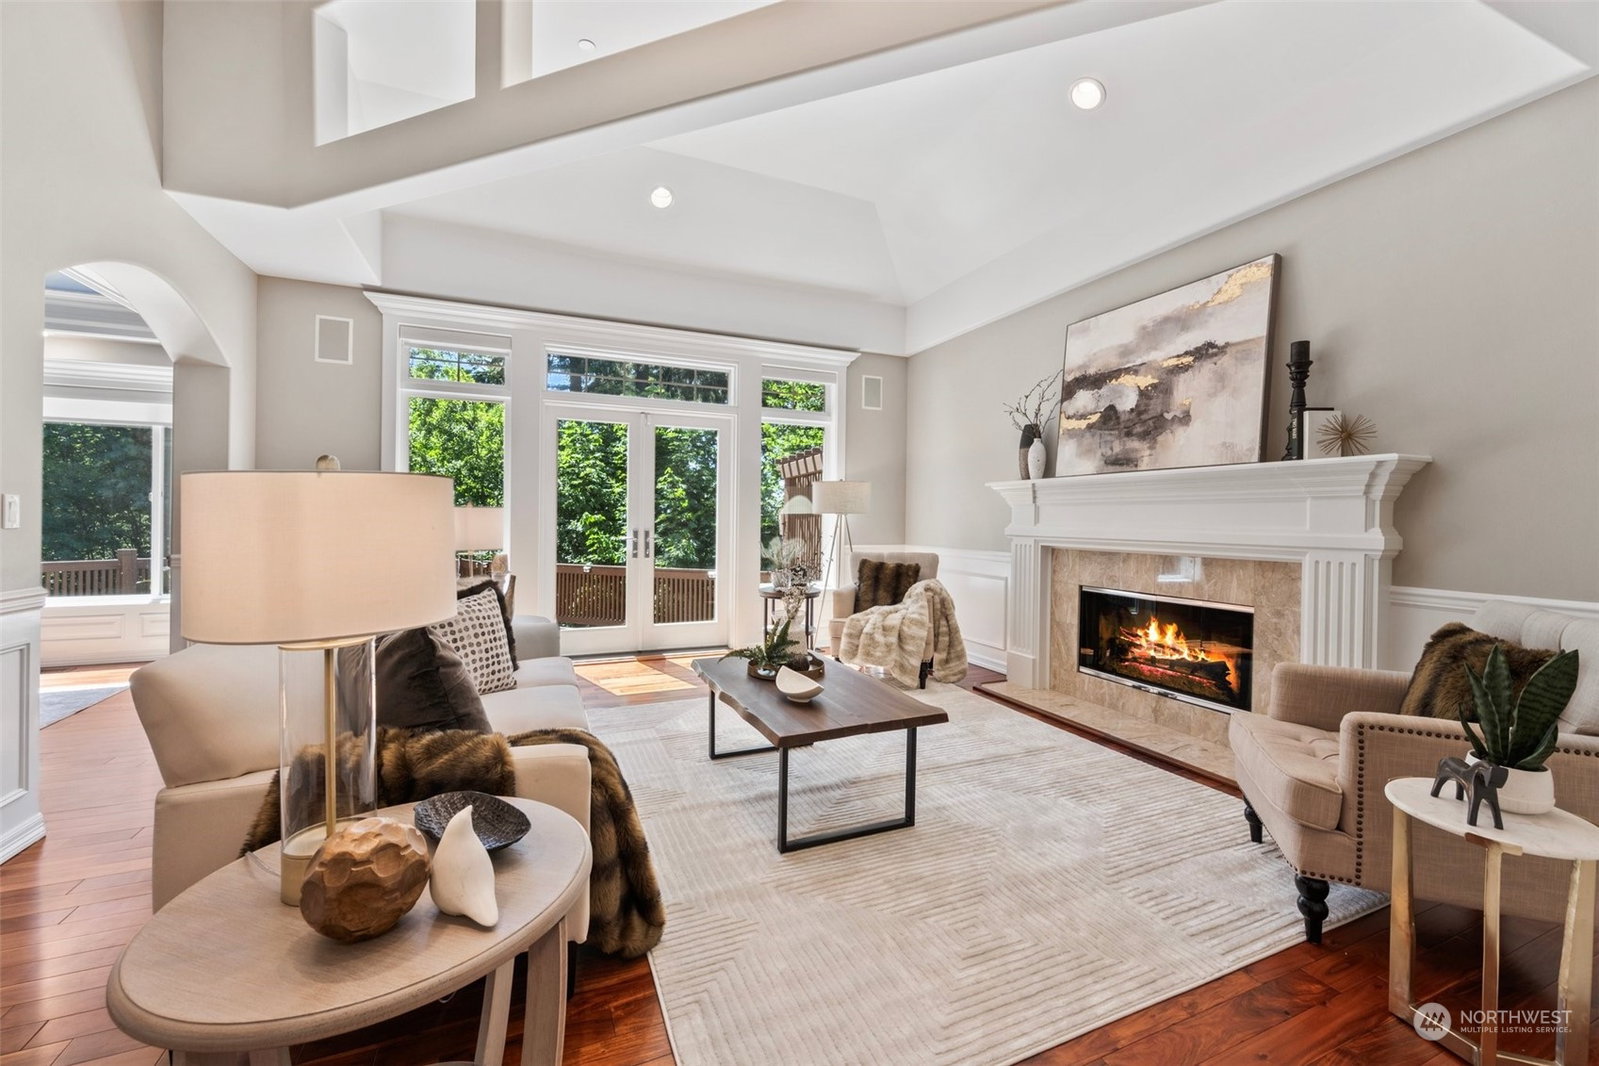
From a commanding vista in the coveted China Creek neighborhood, spacious interiors with breathtaking finishes and sophisticated upgrades await. Built for entertaining, find timeless elegance and thoughtful renovations throughout this meticulously maintained home. Gleaming acacia hardwoods highlight exquisite living spaces that flow to gorgeous renovated kitchen with upscale appliances. Tranquil primary bedroom adjoins spa-like en-suite bath. Lower level offers 2nd primary suite, custom built-ins, fireplace, covered outdoor patio, & enormous finished room for workouts or storage. Marvel at serene living nestled among the trees with a private backyard oasis includes an outdoor kitchen, gas fireplace, lush landscaping, & sparkling waterfall.
/u.realgeeks.media/homes77/logo-full.png)
Additional Information
- Community
- China Creek
- Style
- 18 - 2 Stories w/Bsmnt
- Basement
- Daylight
- Year Built
- 2000
- Total Covered Parking
- 3
- View
- Partial, Territorial
- Roof
- Composition
- Site Features
- Cable TV, Deck, Fenced-Partially, Gas Available, High Speed Internet, Patio, Sprinkler System
- Tax Year
- 2023
- HOA Dues
- $700
- School District
- Issaquah
- Potential Terms
- Cash Out, Conventional
- Interior Features
- Ceramic Tile, Hardwood, Wall to Wall Carpet, Second Primary Bedroom, Bath Off Primary, Ceiling Fan(s), Double Pane/Storm Window, Dining Room, French Doors, Security System, Skylight(s), Sprinkler System, Vaulted Ceiling(s), Walk-In Closet(s), Walk-In Pantry, Wired for Generator, Fireplace
- Flooring
- Ceramic Tile, Hardwood, Carpet
- Driving Directions
- From Coal Creek Pkwy, Rt on SE 79th Pl, Rt on 144th Ave SE, Rt on 146th Pl SE, Rt on SE 85th, home straight ahead at top of hill in cul-de-sac
- Appliance
- Dishwasher(s), Double Oven, Dryer(s), Disposal, Microwave(s), Refrigerator(s), Stove(s)/Range(s), Washer(s)
- Appliances Included
- Dishwasher(s), Double Oven, Dryer(s), Garbage Disposal, Microwave(s), Refrigerator(s), Stove(s)/Range(s), Washer(s)
- Energy Source
- Natural Gas
 Based on information submitted to the MLS GRID as of . All data is obtained from various sources and may not have been verified by broker or MLS GRID. Supplied Open House Information is subject to change without notice. All information should be independently reviewed and verified for accuracy. Properties may or may not be listed by the office/agent presenting the information.IDX information is provided exclusively for consumers’ personal noncommercial use, and may not be used for any purpose other than to identify prospective properties consumers may be interested in purchasing.