1498 Thompson Street, Dupont, WA 98327
- $411,050
- 2
- BD
- 2
- BA
- 1,332
- SqFt




Listing courtesy of John L. Scott Dupont. Selling Office: RE/MAX Northwest.
- Sold Price
- $411,050
- List Price
- $419,000
- Status
- SOLD
- MLS#
- 2253833
- Closing Date
- Jul 09, 2024
- Days on Market
- 2
- Bedrooms
- 2
- Finished SqFt
- 1,332
- Lot Size (sq ft)
- 4,920
- Fireplace
- Yes
- Area Total SqFt
- 1332
- Annual Tax Ammount
- 2994
Property Description
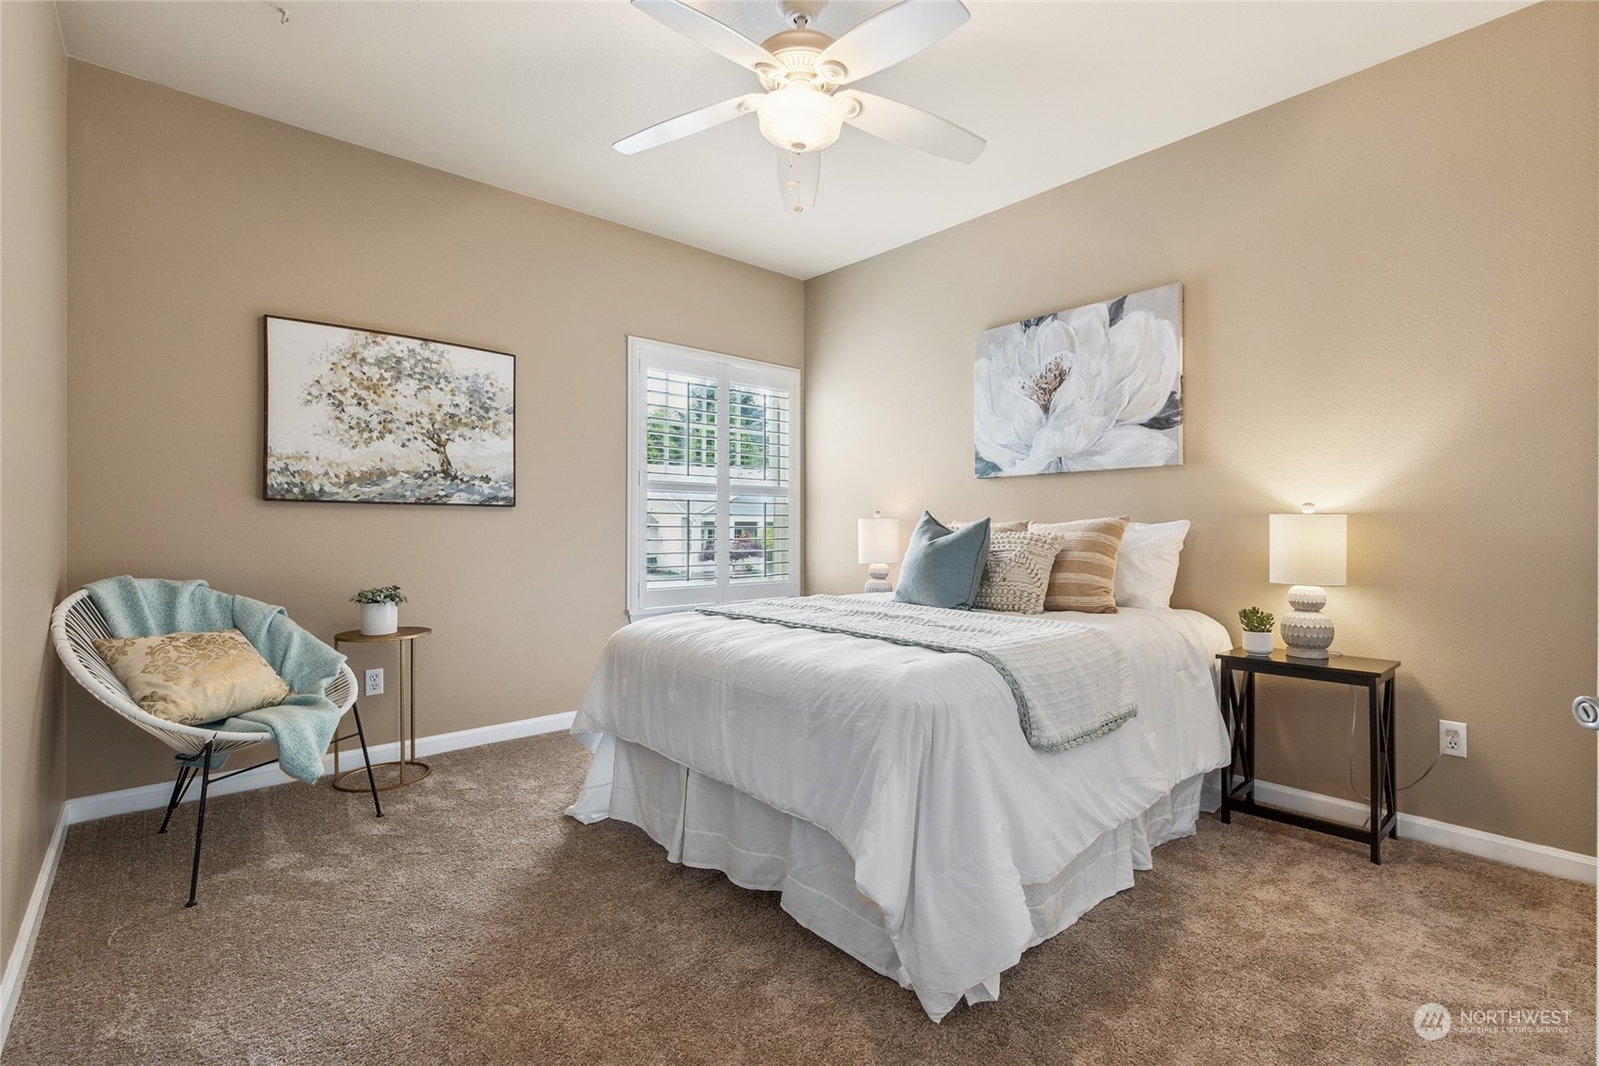
Look no further, a beautiful, rare 1 level condo is available in desirable Bay Colony. Come see the most desired floorplan in DuPont. 2 bedroom 2 bath with 2 car garage /fenced patio and covered front porch. Vaulted ceilings w/ skylights & hardwood floors welcome you to this meticulously maintained 1-level home. Open kitchen floorplan w/granite counters, large breakfast bar with lots of cabinets. The primary bedroom suite has 2 closets w/walk-in shower. The second bedroom is the perfect size for guest room/office area. There is a separate laundry room with included washer & dryer. enjoy the A/C this summer. HOA takes care of front and back landscaping/irrigation. The association is painting the exterior of all the homes this summer.
/u.realgeeks.media/homes77/logo-full.png)
Additional Information
- Community
- Nw Landing
- Building Name
- Bay Colony
- Style
- 30 - Condo (1 Level)
- Floor #
- 1
- Year Built
- 1996
- # of Assigned Spaces
- 2
- Roof
- Composition
- Unit Features
- Alarm System, Balcony/Deck/Patio, End Unit, Ground Floor, Insulated Windows, Primary Bath, Skylights, Vaulted Ceilings, Yard
- Tax Year
- 2024
- HOA Dues
- $373
- School District
- Steilacoom Historica
- Elementary School
- Buyer To Verify
- Middle School
- Pioneer Mid
- High School
- Steilacoom High
- Potential Terms
- Cash Out, Conventional, FHA, VA Loan
- Interior Features
- Hardwood, Wall to Wall Carpet, Balcony/Deck/Patio, Yard, Cooking-Electric, Dryer-Electric, Washer, Fireplace
- Flooring
- Hardwood, Vinyl, Carpet
- Driving Directions
- From I5, exit Center Drive, right on Thompson, home is on left (corner lot).
- Appliance
- Dishwasher(s), Dryer(s), Microwave(s), Refrigerator(s), Stove(s)/Range(s), Washer(s)
- Appliances Included
- Dishwasher(s), Dryer(s), Microwave(s), Refrigerator(s), Stove(s)/Range(s), Washer(s)
- Energy Source
- Electric
 Based on information submitted to the MLS GRID as of . All data is obtained from various sources and may not have been verified by broker or MLS GRID. Supplied Open House Information is subject to change without notice. All information should be independently reviewed and verified for accuracy. Properties may or may not be listed by the office/agent presenting the information.IDX information is provided exclusively for consumers’ personal noncommercial use, and may not be used for any purpose other than to identify prospective properties consumers may be interested in purchasing.