1716 Vista Loop SW, Tumwater, WA 98512
- $660,000
- 5
- BD
- 3
- BA
- 3,060
- SqFt


Listing courtesy of WEBREALTY. Selling Office: John L. Scott Olympia.
- Sold Price
- $660,000
- List Price
- $675,000
- Status
- SOLD
- MLS#
- 2253407
- Closing Date
- Aug 29, 2024
- Days on Market
- 50
- Bedrooms
- 5
- Finished SqFt
- 3,060
- Area Total SqFt
- 3060
- Annual Tax Ammount
- 6616
- Internet Provider
- Xfinity
- Lot Size (sq ft)
- 7,974
- Fireplace
- Yes
- Sewer
- Sewer Connected
Property Description
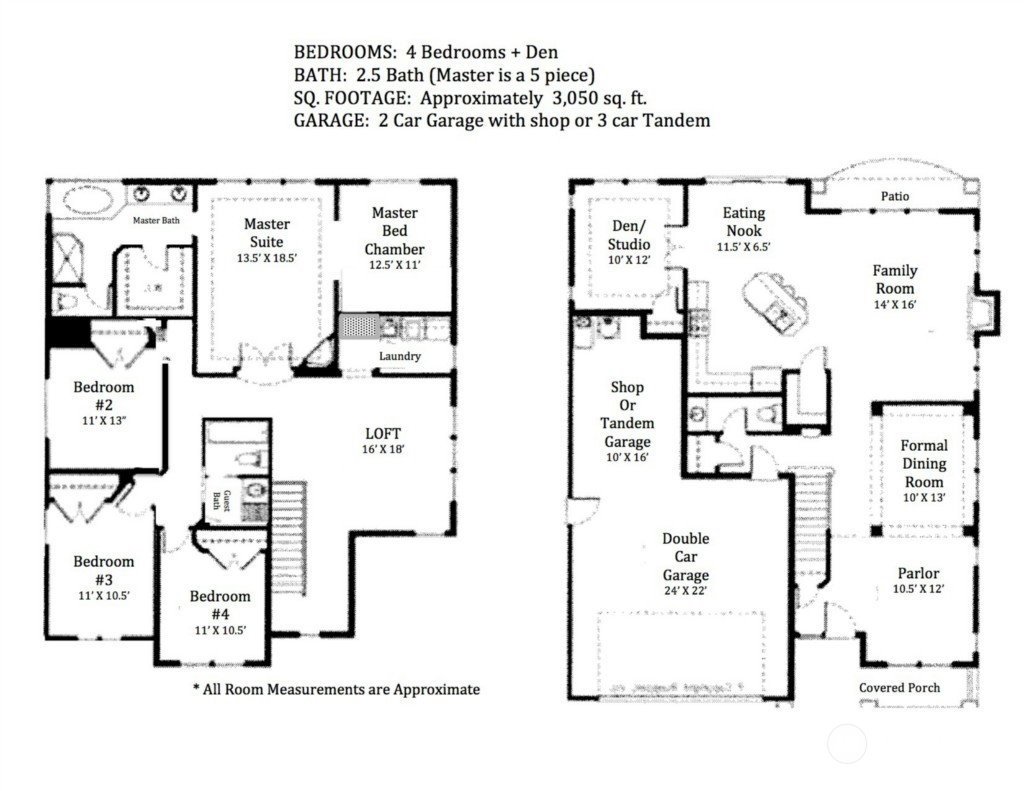
Meticulously Maintained 5Bdr/2.5Ba/3-Car Tandem Garage (or 2 Car w/Shop) in The Highlands. The 3060sf design is functional & ideal for entertaining. Large windows provide abundant natural light. Bold, substantial white trim & deco colors add to the contemporary ambiance. Main: Two living areas, FP, office/den w/closet (5th Bdr), Gourmet kitchen w/cherry cabinets & granite counters, formal & casual dining areas. Lovely landscaping, tiered backyard-relaxing covered patio. 2nd Floor: Huge loft, four generous bedrooms, guest bath, laundry. Primary Suite features coffered ceilings, FP, separate sitting area, 5 piece ensuite. New Gas WH '23, New Furnace/Heat-Pump/AC June '21. Conveniently central to everything, yet delightfully serene. MUST SEE!
/u.realgeeks.media/homes77/logo-full.png)
Additional Information
- Community
- Tumwater Hill
- Style
- 12 - 2 Story
- Basement
- None
- Year Built
- 2007
- Total Covered Parking
- 3
- View
- See Remarks
- Roof
- Composition
- Site Features
- Cable TV, Fenced-Fully, Gas Available, High Speed Internet, Patio, Sprinkler System
- Tax Year
- 2024
- HOA Dues
- $82
- School District
- Tumwater
- Elementary School
- Buyer To Verify
- Middle School
- Buyer To Verify
- High School
- Buyer To Verify
- Potential Terms
- Cash Out, Conventional, FHA, VA Loan
- Interior Features
- Bath Off Primary, Ceramic Tile, Double Pane/Storm Window, Dining Room, Fireplace, Fireplace (Primary Bedroom), High Tech Cabling, Laminate, Loft, Sprinkler System, Walk-In Closet(s), Walk-In Pantry, Water Heater
- Flooring
- Ceramic Tile, Laminate
- Driving Directions
- S on I5, take exit 104 then merge onto 101, Take the Crosby Blvd exit. Left on Crosby, Left onto Barnes Blvd. Right on Vista Loop. Home on left at 1716 Vista Lp.
- Appliance
- Dishwasher(s), Dryer(s), Disposal, Microwave(s), Refrigerator(s), Stove(s)/Range(s), Washer(s)
- Appliances Included
- Dishwasher(s), Dryer(s), Garbage Disposal, Microwave(s), Refrigerator(s), Stove(s)/Range(s), Washer(s)
- Water Heater Location
- Garage
- Water Heater Type
- Gas
- Energy Source
- Electric, Natural Gas
 Based on information submitted to the MLS GRID as of . All data is obtained from various sources and may not have been verified by broker or MLS GRID. Supplied Open House Information is subject to change without notice. All information should be independently reviewed and verified for accuracy. Properties may or may not be listed by the office/agent presenting the information.IDX information is provided exclusively for consumers’ personal noncommercial use, and may not be used for any purpose other than to identify prospective properties consumers may be interested in purchasing.