10230 SE 304th Place, Auburn, WA 98092
- $795,000
- 4
- BD
- 3
- BA
- 2,500
- SqFt

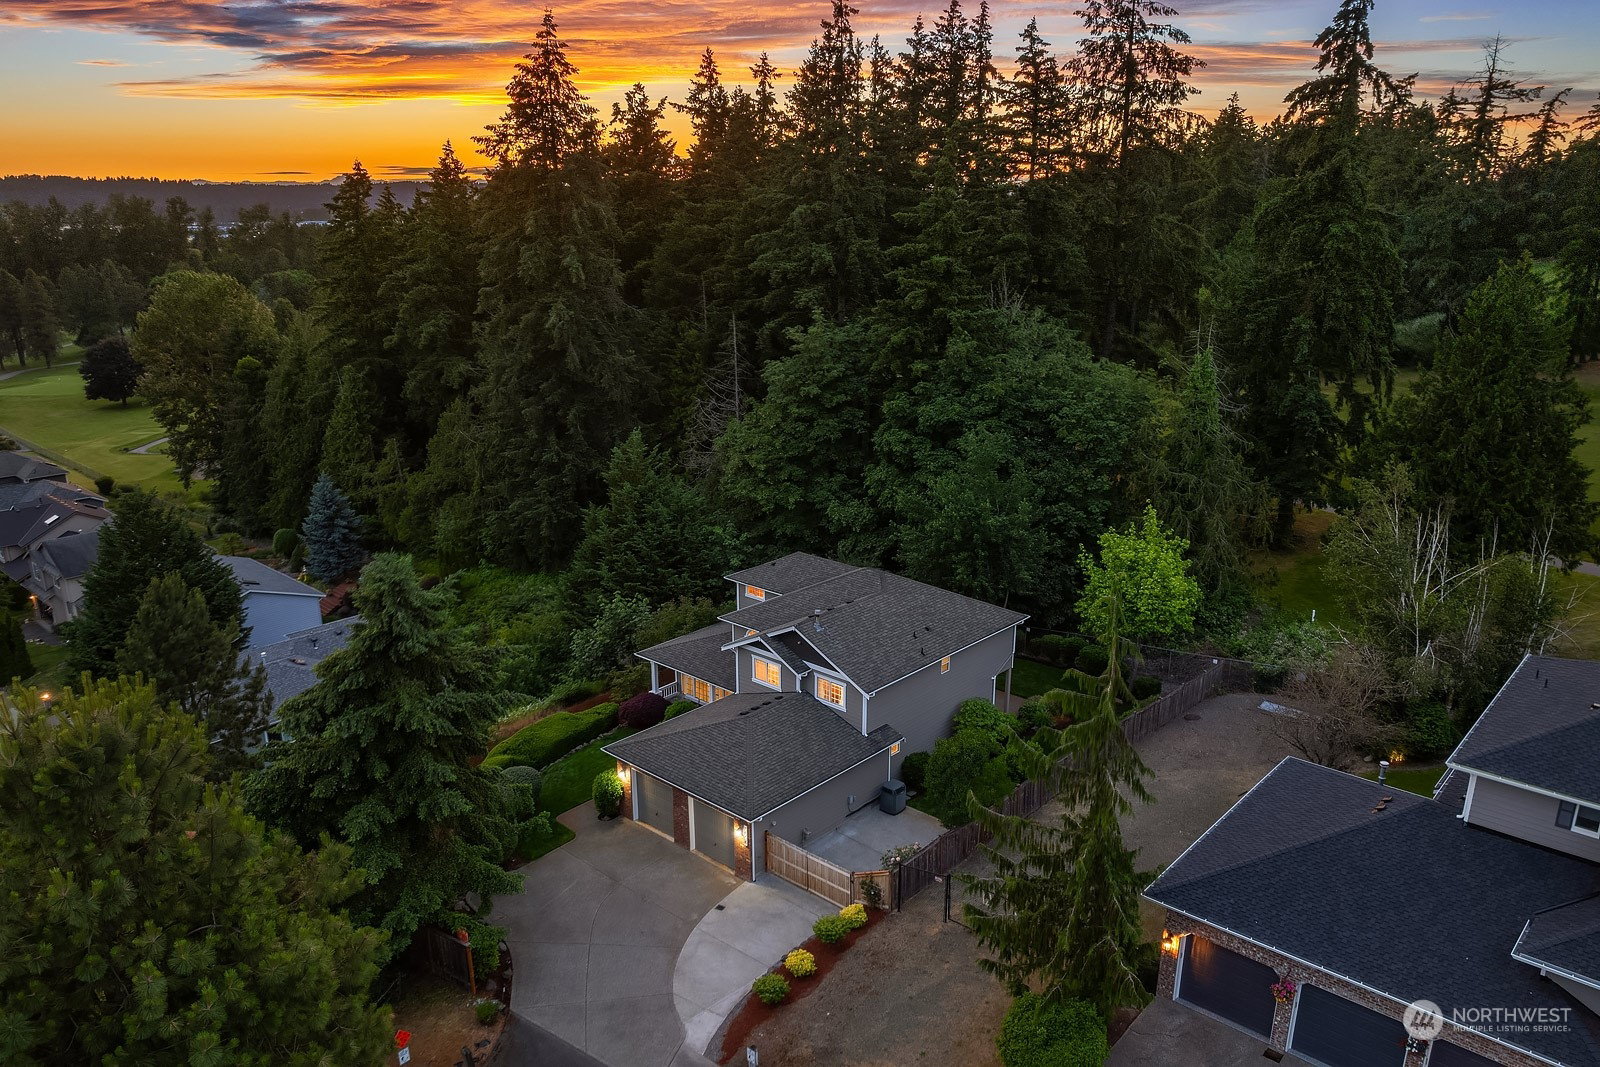


Listing courtesy of RE/MAX Metro Realty, Inc.. Selling Office: John L. Scott, Inc.
- Sold Price
- $795,000
- List Price
- $795,000
- Status
- SOLD
- MLS#
- 2252022
- Closing Date
- Nov 14, 2024
- Days on Market
- 121
- Bedrooms
- 4
- Finished SqFt
- 2,500
- Area Total SqFt
- 2500
- Annual Tax Ammount
- 7416
- Internet Provider
- xfinity
- Lot Size (sq ft)
- 14,131
- Fireplace
- Yes
- Sewer
- Sewer Connected
Property Description
Situated at the end of a serene non-through street and extra large lot, this home provides unparalleled privacy, with breathtaking territorial valley views to the south and west and verdant golf course views to the north. Fully fenced back and side yard is perfect for play or entertaining. Fantastic floor plan! 4 generous bedrooms, including a versatile main-level bedroom and 3/4 bath perfect for a home office or guest suite. AIR CONDITIONED. Upstairs has space for a library, gym, or hangout space. There is also room to expand upstairs and over the garage. Oversized garage with high ceilings and ample storage on the side means your cars and your stored items fit. Secure and attractive RV parking behind the fence on the side. Great schools!
/u.realgeeks.media/homes77/logo-full.png)
Additional Information
- Community
- Cobble Creek
- Style
- 12 - 2 Story
- Basement
- None
- Year Built
- 1999
- Total Covered Parking
- 2
- View
- Golf Course, See Remarks, Territorial
- Roof
- Composition
- Site Features
- Cable TV, Fenced-Partially, Gas Available, High Speed Internet, Patio, RV Parking, Sprinkler System
- Tax Year
- 2023
- HOA Dues
- $272
- School District
- Auburn
- Elementary School
- Hazelwood Elem
- Middle School
- Rainier Mid
- High School
- Mountainview High
- Potential Terms
- Cash Out, Conventional, FHA, VA Loan
- Interior Features
- Bath Off Primary, Ceiling Fan(s), Ceramic Tile, Double Pane/Storm Window, Dining Room, Fireplace, French Doors, Hardwood, Vaulted Ceiling(s), Walk-In Closet(s), Wall to Wall Carpet, Water Heater
- Flooring
- Ceramic Tile, Hardwood, Vinyl, Carpet
- Driving Directions
- GPS will map; or From Harvey Rd, E on 8th, L 104th L 106th, L 104th, R 304th. Last house on right on Ridge at Cobble Creek. Look for the Cobble Creek sign at the entrance to the community.
- Appliance
- Dryer(s), Disposal, Microwave(s), Refrigerator(s), Stove(s)/Range(s), Washer(s)
- Appliances Included
- Dryer(s), Garbage Disposal, Microwave(s), Refrigerator(s), Stove(s)/Range(s), Washer(s)
- Water Heater Location
- garage
- Water Heater Type
- gas
- Energy Source
- Natural Gas
 Based on information submitted to the MLS GRID as of . All data is obtained from various sources and may not have been verified by broker or MLS GRID. Supplied Open House Information is subject to change without notice. All information should be independently reviewed and verified for accuracy. Properties may or may not be listed by the office/agent presenting the information.IDX information is provided exclusively for consumers’ personal noncommercial use, and may not be used for any purpose other than to identify prospective properties consumers may be interested in purchasing.