7803 Fairview Road SW, Olympia, WA 98512
- $639,000
- 3
- BD
- 2
- BA
- 2,186
- SqFt




Listing courtesy of RE/MAX Parkside Affiliates. Selling Office: Van Dorm Realty, Inc.
- Sold Price
- $639,000
- List Price
- $639,000
- Status
- SOLD
- MLS#
- 2249950
- Closing Date
- Jul 17, 2024
- Days on Market
- 3
- Bedrooms
- 3
- Finished SqFt
- 2,186
- Area Total SqFt
- 2186
- Annual Tax Ammount
- 6198
- Lot Size (sq ft)
- 56,192
- Fireplace
- Yes
- Sewer
- Septic Tank
Property Description
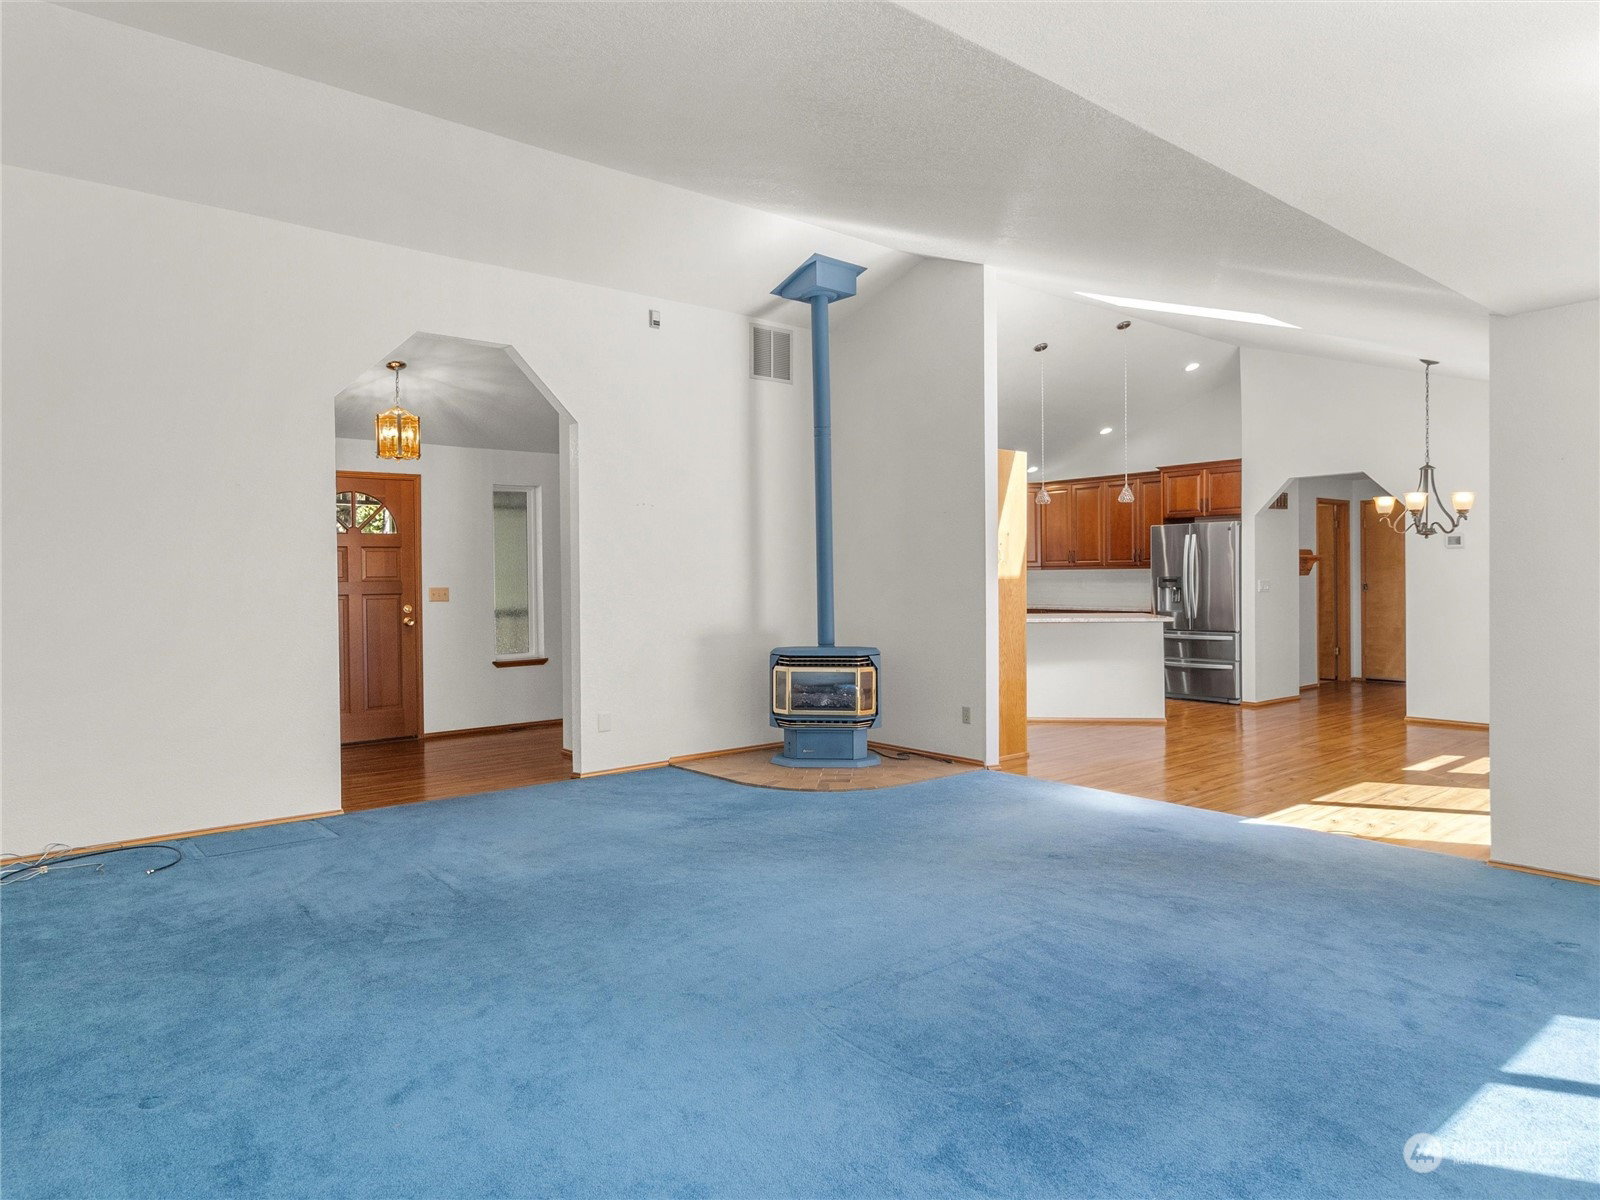
Discover this clean Olympia rambler near Black Lake on 1.29 acres featuring shop! This one owner home built in '87 boats 2,186sq ft, featuring an updated kitchen with slab counters, stainless appliances (all included), open-concept great room with vaults and skylights, plus a cozy nook, dining room, walk-in pantry and utility room with sink. The primary suite includes a walk-in closet, a newer 5-piece bath, and access to the rear deck. Plus 2 additional bdrms and 1 full bath. Updates: primary, kitchen, floors, windows, roof, HVAC, paint. Set on a spacious treed lot with fenced garden space and a 1-car workshop with tons of storage plus RV parking (no HOA). Enjoy nearby parks, public access to Black Lake, and Tumwater Schools! Move-in ready.
/u.realgeeks.media/homes77/logo-full.png)
Additional Information
- Community
- Black Lake
- Style
- 10 - 1 Story
- Basement
- None
- Year Built
- 1987
- Total Covered Parking
- 3
- Roof
- Composition
- Site Features
- Cable TV, Deck, High Speed Internet, Outbuildings, Patio, Propane, RV Parking, Shop
- Tax Year
- 2024
- School District
- Tumwater
- Elementary School
- Black Lake Elem
- Middle School
- Tumwater Mid
- High School
- A G West Black Hills
- Potential Terms
- Cash Out, Conventional, FHA, VA Loan
- Interior Features
- Ceramic Tile, Laminate, Laminate Hardwood, Laminate Tile, Wall to Wall Carpet, Bath Off Primary, Dining Room, Security System, Vaulted Ceiling(s), Walk-In Closet(s), Walk-In Pantry, Wired for Generator, Fireplace
- Flooring
- Ceramic Tile, Laminate, Carpet
- Driving Directions
- South on Littlerock Road, Right on 70th Ave which curves Right onto Kirsop Rd, Left on 66th Ave which curves Left onto Fairview Rd to home on Right.
- Appliance
- Dishwasher(s), Dryer(s), Microwave(s), Refrigerator(s), Stove(s)/Range(s), Washer(s)
- Appliances Included
- Dishwasher(s), Dryer(s), Microwave(s), Refrigerator(s), Stove(s)/Range(s), Washer(s)
- Water Heater Location
- Utility Room
- Energy Source
- Electric
 Based on information submitted to the MLS GRID as of . All data is obtained from various sources and may not have been verified by broker or MLS GRID. Supplied Open House Information is subject to change without notice. All information should be independently reviewed and verified for accuracy. Properties may or may not be listed by the office/agent presenting the information.IDX information is provided exclusively for consumers’ personal noncommercial use, and may not be used for any purpose other than to identify prospective properties consumers may be interested in purchasing.