1711 Pierce Avenue SE, Renton, WA 98058
- $745,000
- 4
- BD
- 2
- BA
- 1,710
- SqFt



Listing courtesy of Skyline Properties, Inc.. Selling Office: eXp Realty.
- Sold Price
- $745,000
- List Price
- $749,950
- Status
- SOLD
- MLS#
- 2249727
- Closing Date
- Jul 16, 2024
- Days on Market
- 13
- Bedrooms
- 4
- Finished SqFt
- 1,710
- Area Total SqFt
- 1710
- Annual Tax Ammount
- 5798
- Lot Size (sq ft)
- 8,120
- Fireplace
- Yes
- Sewer
- Sewer Connected
Property Description
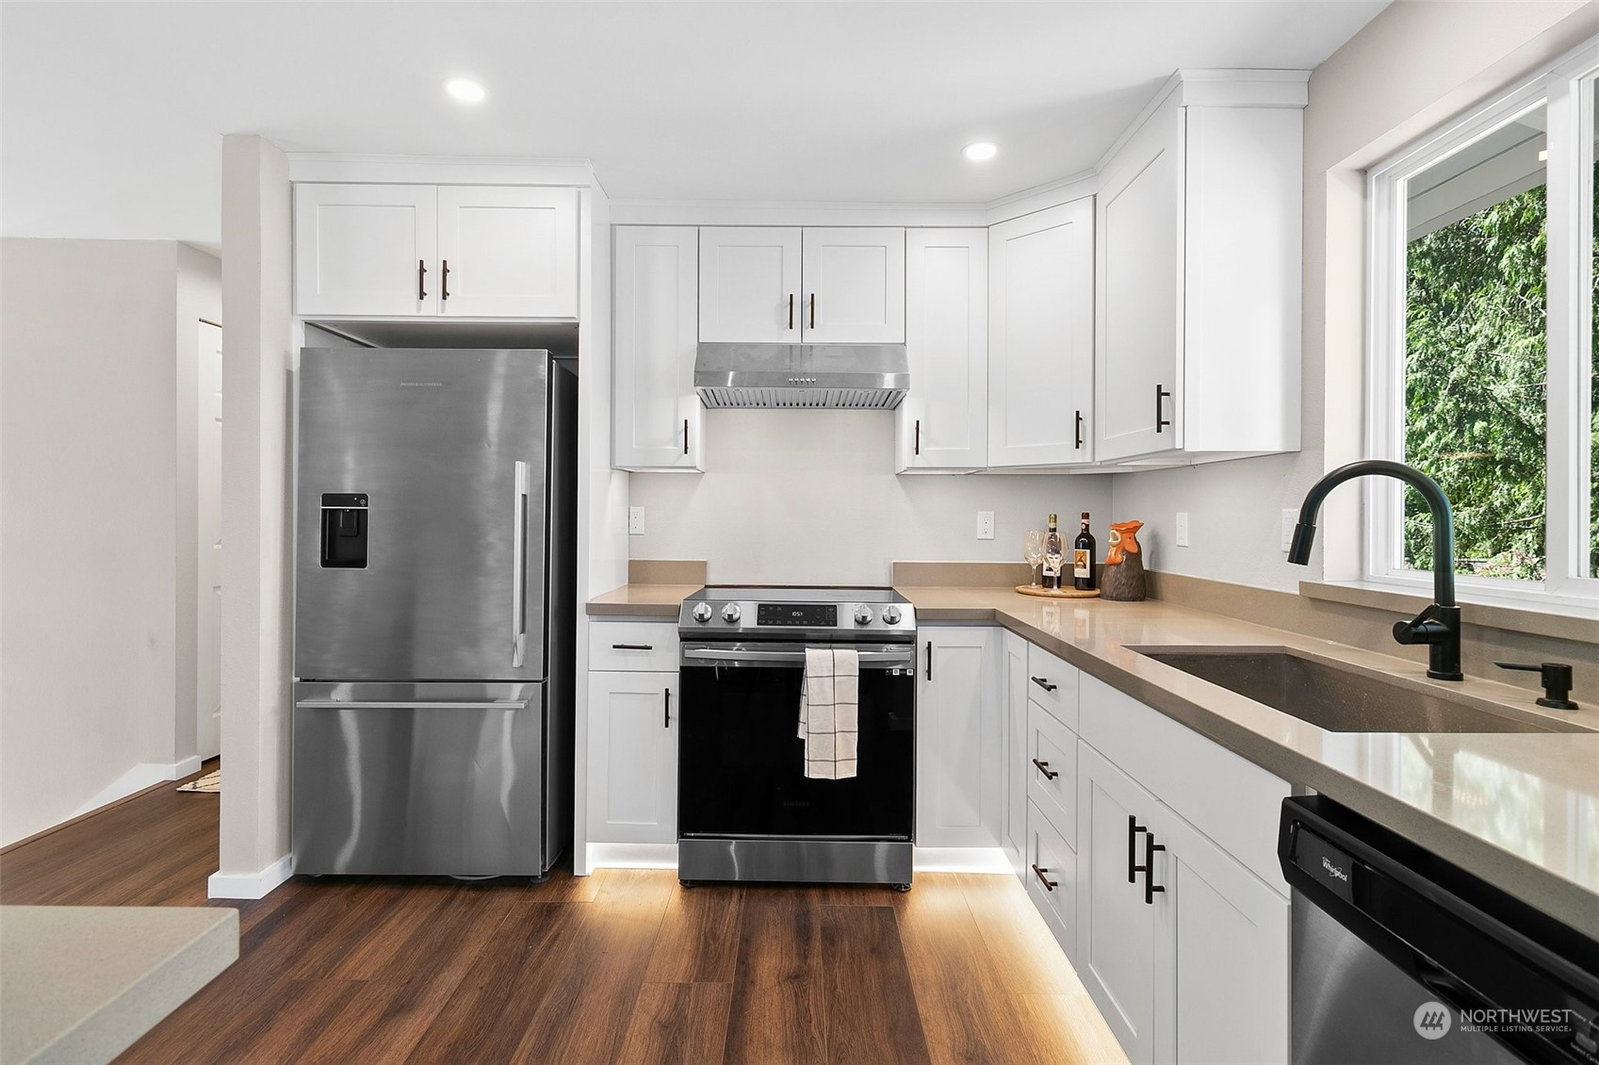
Presenting an immaculate, upgraded 4-bed, 1.75-bath home with oak flooring and LVP, shaker-style cabinets and quartz countertops, complete with SS appliances for a modern touch. Both bathrooms have Italian tiling that exudes an elegant European aesthetic. The upgrades extend to the core of the home with a new heat pump and an updated electric panel. Step outside to a deck and patio that cater to relaxed entertaining, while the fully fenced backyard brings endless options for gardening, play, and relaxation. The 2-car garage provides ample storage and parking space. Enjoy tranquil walks to nearby Tiffany Park and become part of a delightful community. Close vicinity to downtown Renton w/easy access to 405, I-5, and Hwy 167. Tour today!
/u.realgeeks.media/homes77/logo-full.png)
Additional Information
- Community
- Tiffany Park
- Style
- 14 - Split Entry
- Basement
- Daylight, Finished, Partially Finished
- Year Built
- 1980
- Total Covered Parking
- 2
- View
- Territorial
- Roof
- Composition
- Site Features
- Cable TV, Deck, Fenced-Partially, Gas Available, High Speed Internet, Outbuildings, Patio
- Tax Year
- 2024
- HOA Dues
- $63
- School District
- Renton
- Elementary School
- Buyer To Verify
- Middle School
- Buyer To Verify
- High School
- Buyer To Verify
- Potential Terms
- Cash Out, Conventional, FHA, VA Loan
- Interior Features
- Hardwood, Wired for Generator, Bath Off Primary, Ceiling Fan(s), Double Pane/Storm Window, Dining Room, Fireplace, Water Heater
- Flooring
- Hardwood, Vinyl Plank
- Driving Directions
- GPS works great! R on WA-515 S, L onto S Puget Dr, @ traffic circle take 1st ext onto 116th Ave SE, L onto SE 16th St, R onto Harrington Ave SE, R onto Index Ave SE, road becomes Pierce; home on right
- Appliance
- Dryer(s)
- Appliances Included
- Dryer(s)
- Water Heater Location
- Rec Room
- Water Heater Type
- Gas
- Energy Source
- Electric, Natural Gas
 Based on information submitted to the MLS GRID as of . All data is obtained from various sources and may not have been verified by broker or MLS GRID. Supplied Open House Information is subject to change without notice. All information should be independently reviewed and verified for accuracy. Properties may or may not be listed by the office/agent presenting the information.IDX information is provided exclusively for consumers’ personal noncommercial use, and may not be used for any purpose other than to identify prospective properties consumers may be interested in purchasing.