806 Park Way, Milton, WA 98354
- $680,000
- 3
- BD
- 4
- BA
- 2,921
- SqFt




Listing courtesy of Coldwell Banker Bain. Selling Office: eXp Realty.
- Sold Price
- $680,000
- List Price
- $699,950
- Status
- SOLD
- MLS#
- 2248343
- Closing Date
- Oct 17, 2024
- Days on Market
- 100
- Bedrooms
- 3
- Finished SqFt
- 2,921
- Area Total SqFt
- 2921
- Annual Tax Ammount
- 6638
- Lot Size (sq ft)
- 18,531
- Fireplace
- Yes
- Sewer
- Sewer Connected
Property Description
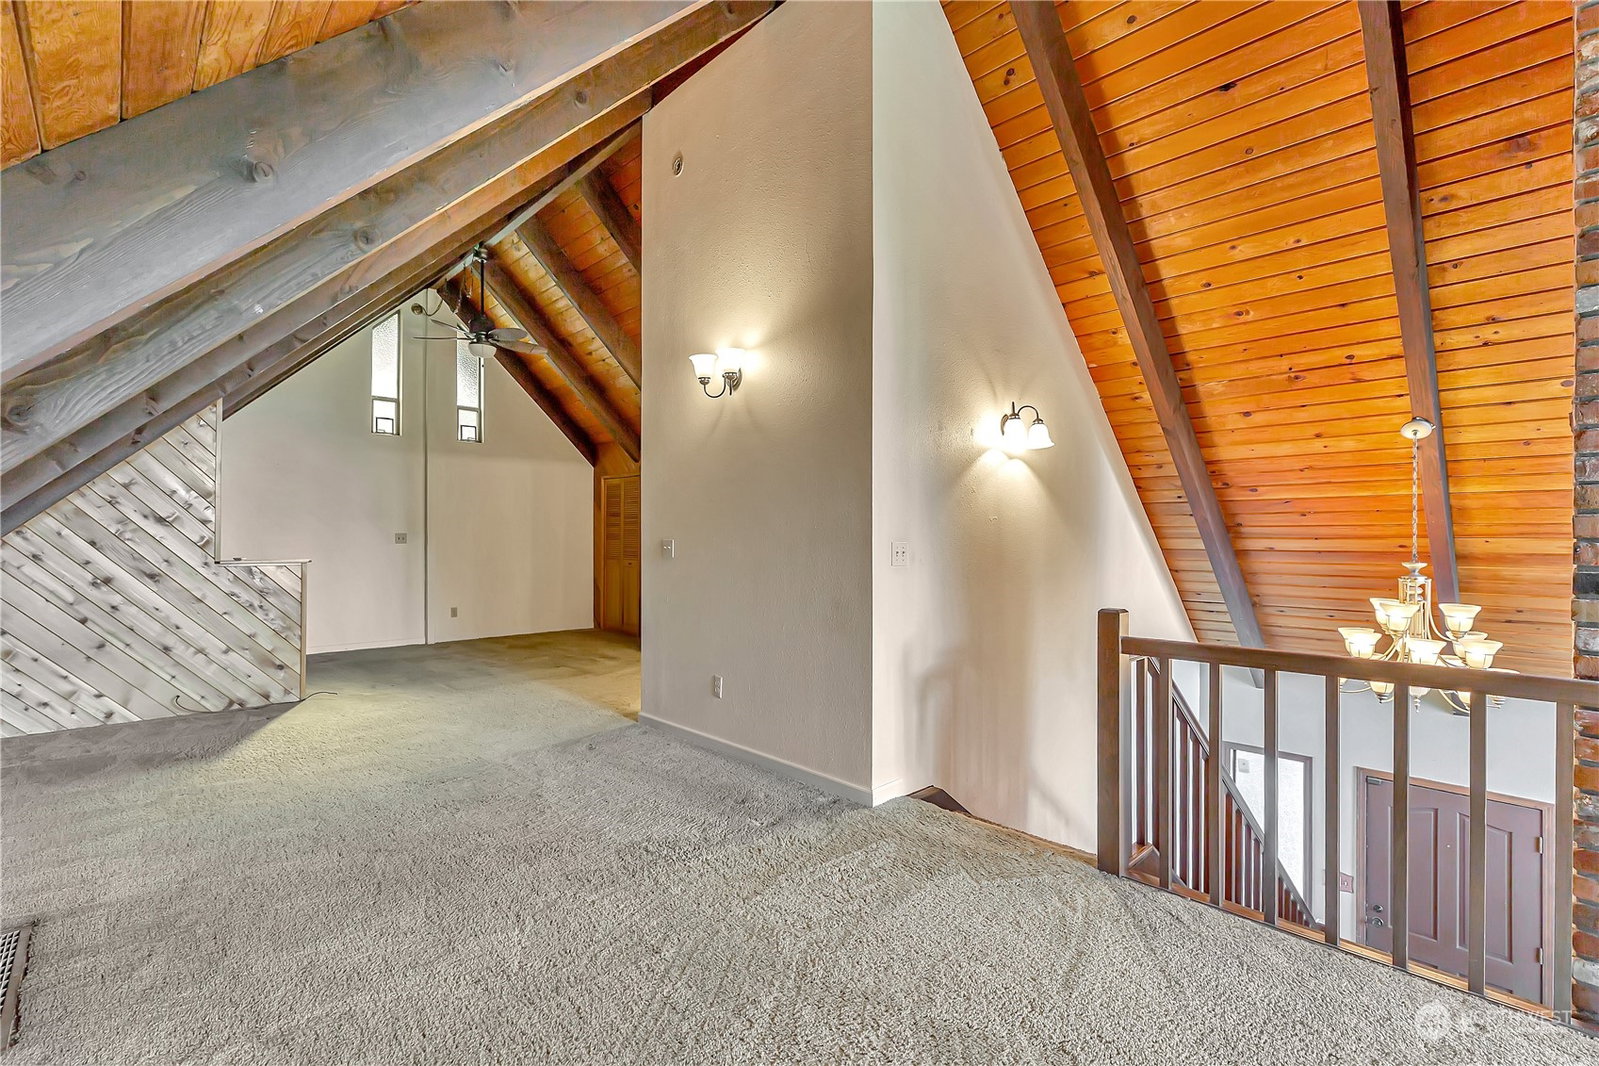
Back on the market! New Price! Absolutely beautiful home with vaulted ceilings FOR SALE in sought-after Milton WA.Exceptional updated kitchen with hardwood flooring, oak cabinets with pullouts, custom title backsplashes, top-of-the-line dishwasher, & convection double oven. This home features 3 nice-sized bedrooms with 4 bathrooms. 2 Master bedrooms, with bathrooms. Beautiful bar with chairs, sink, & fridge for entertaining. Covered patio for entertaining. Sizable, Extensive, nearly describes the gorgeous trex decking that hugs this home. Warm SW exposure from the sun. A NEW roof was installed in June 2024. Plenty of parking for toys. 2-car garage with room for a shop. 1 BLOCK from the Milton Interurban Trail, an Excellent Multi-Use trail.
/u.realgeeks.media/homes77/logo-full.png)
Additional Information
- Community
- Milton
- Style
- 17 - 1 1/2 Stry w/Bsmt
- Basement
- Daylight, Finished
- Year Built
- 1977
- Total Covered Parking
- 3
- View
- Territorial
- Roof
- Composition
- Site Features
- Cable TV, Deck, Dog Run, Fenced-Partially, High Speed Internet, Outbuildings, Patio, RV Parking, Shop
- Tax Year
- 2024
- School District
- Fife
- Elementary School
- Hedden Elem
- Middle School
- Surprise Lake Mid
- High School
- Fife High
- Potential Terms
- Cash Out, Conventional, FHA, VA Loan
- Interior Features
- Bath Off Primary, Ceiling Fan(s), Ceramic Tile, Double Pane/Storm Window, Dining Room, Fireplace, Hardwood, Loft, Vaulted Ceiling(s), Walk-In Closet(s), Wet Bar
- Flooring
- Ceramic Tile, Engineered Hardwood, Hardwood
- Driving Directions
- Meridian and Milton Way drive into Milton. West on Milton Way , Hard right onto 10th, Left don't Park Way, to home on right.
- Appliance
- Dishwasher(s), Double Oven, Dryer(s), Microwave(s), Refrigerator(s), Stove(s)/Range(s), Washer(s)
- Appliances Included
- Dishwasher(s), Double Oven, Dryer(s), Microwave(s), Refrigerator(s), Stove(s)/Range(s), Washer(s)
- Energy Source
- Electric, Wood
 Based on information submitted to the MLS GRID as of . All data is obtained from various sources and may not have been verified by broker or MLS GRID. Supplied Open House Information is subject to change without notice. All information should be independently reviewed and verified for accuracy. Properties may or may not be listed by the office/agent presenting the information.IDX information is provided exclusively for consumers’ personal noncommercial use, and may not be used for any purpose other than to identify prospective properties consumers may be interested in purchasing.