2934 Kennewick Place NE, Renton, WA 98056
- $675,000
- 3
- BD
- 4
- BA
- 1,950
- SqFt




Listing courtesy of HomeSmart Realty Group. Selling Office: Redfin.
- Sold Price
- $675,000
- List Price
- $675,000
- Status
- SOLD
- MLS#
- 2247762
- Closing Date
- Jun 28, 2024
- Days on Market
- 4
- Bedrooms
- 3
- Finished SqFt
- 1,950
- Lot Size (sq ft)
- 1,968
- Fireplace
- Yes
- Area Total SqFt
- 1950
- Annual Tax Ammount
- 5378
Property Description
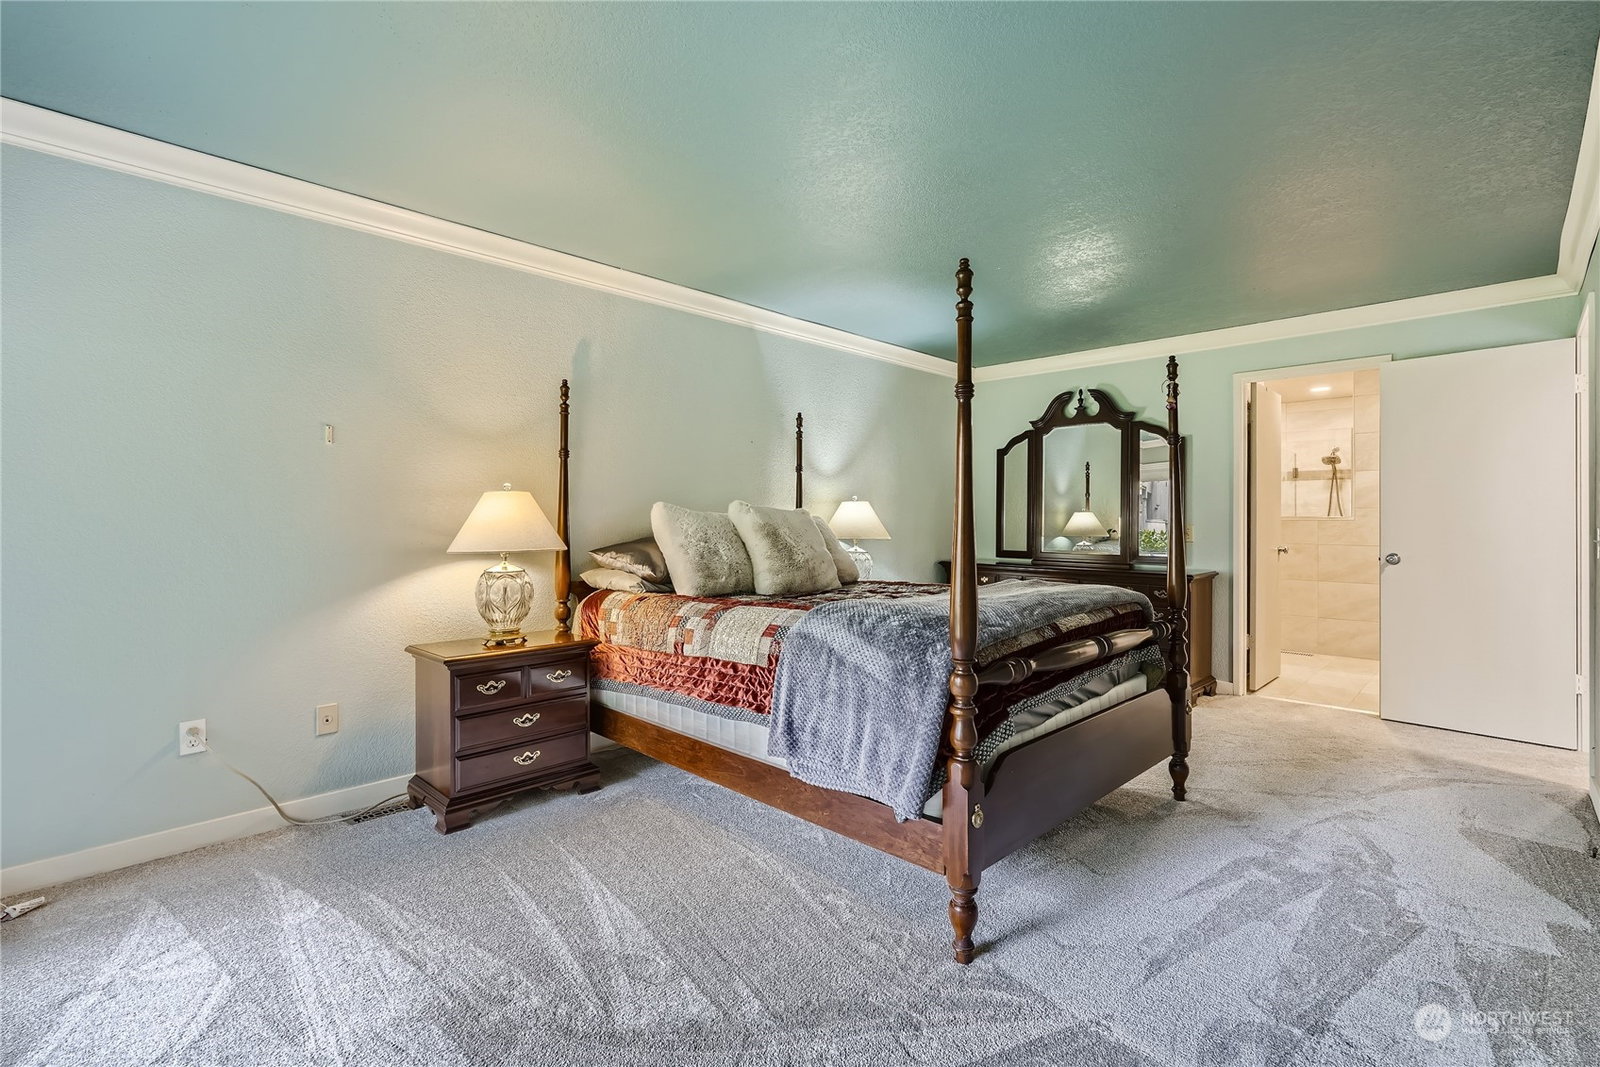
Nestled in the sought-after Kennydale neighborhood of Renton & quick access to I-405, this XL 3 bed, 3 bath townhome offers an effortless 20-minute commute to Seattle, 15 minutes to Bellevue & 7 minute drive to Renton Landing & Boeing. This home boasts a 2-car detached garage, a corner unit facing SW, ensuring an abundance of natural light throughout the day. Recently renovated, the kitchen is a focal point of the home, featuring modern finishes & ample space for any chef. The highlight is the generous Primary Suite, complete w/a remodeled En-Suite Luxury Bath.Private front & back patio's, w/updated carpet & paint, newer roof,1 yr old AC, this home is move in READY! Don't miss this prime location, w/No Special Assessments.
/u.realgeeks.media/homes77/logo-full.png)
Additional Information
- Community
- May Creek
- Building Name
- Canyon Oaks
- Style
- 32 - Townhouse
- Floor #
- 1
- Year Built
- 1979
- View
- Territorial
- Roof
- Composition
- Unit Features
- Balcony/Deck/Patio, End Unit, Insulated Windows, Primary Bath, Vaulted Ceilings, Walk-in Closet
- Tax Year
- 2024
- HOA Dues
- $500
- School District
- Renton
- Elementary School
- Kennydale Elem
- Middle School
- Mcknight Mid
- High School
- Hazen Snr High
- Potential Terms
- Cash Out, Conventional
- Interior Features
- Wall to Wall Carpet, Balcony/Deck/Patio, Cooking-Electric, Dryer-Electric, Dryer-Gas, Fireplace, Water Heater
- Flooring
- Engineered Hardwood, Vinyl, Carpet
- Driving Directions
- 405 South take exit 6 & turn L. Take 1st left on 29th. Then 1st left into Canyon Oaks. 1st Home on Right 2934. Enter through gate next to garage. Park in front of garage or right before the home.
- Appliance
- Dishwasher(s), Dryer(s), Disposal, Microwave(s), Refrigerator(s), See Remarks, Stove(s)/Range(s), Washer(s)
- Appliances Included
- Dishwasher(s), Dryer(s), Garbage Disposal, Microwave(s), Refrigerator(s), See Remarks, Stove(s)/Range(s), Washer(s)
- Water Heater Location
- Laundry Room
- Water Heater Type
- Electric
- Energy Source
- Natural Gas, Wood
 Based on information submitted to the MLS GRID as of . All data is obtained from various sources and may not have been verified by broker or MLS GRID. Supplied Open House Information is subject to change without notice. All information should be independently reviewed and verified for accuracy. Properties may or may not be listed by the office/agent presenting the information.IDX information is provided exclusively for consumers’ personal noncommercial use, and may not be used for any purpose other than to identify prospective properties consumers may be interested in purchasing.